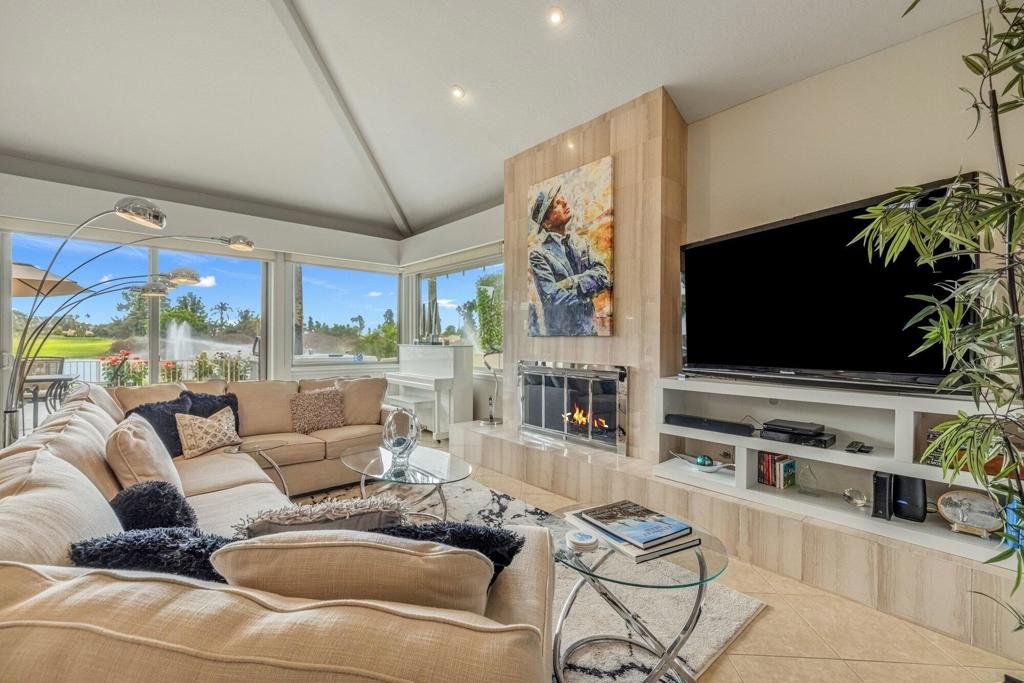
Living room with a beige sectional, fireplace, and corner windows overlooking a golf course.
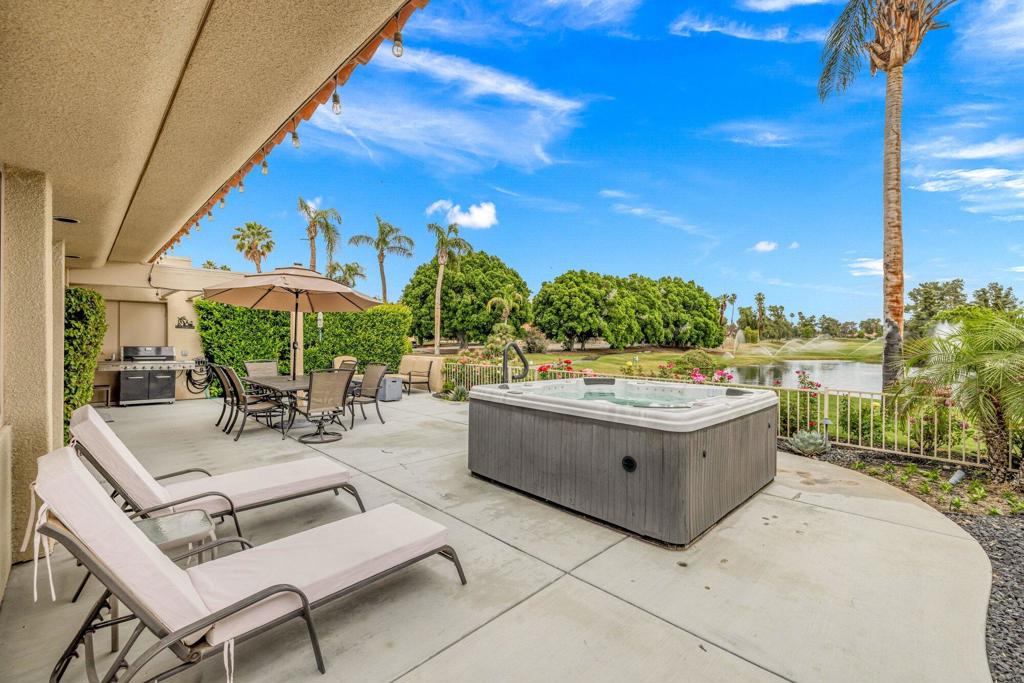
Patio with a hot tub, lounge chairs, and golf course and water views.
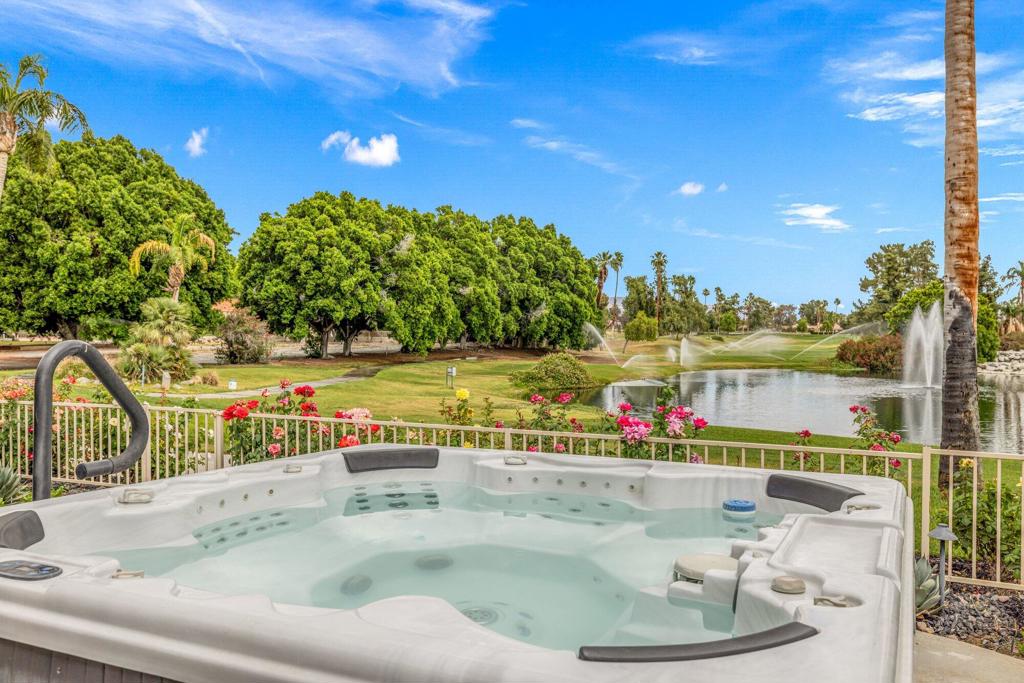
Outdoor spa overlooking a golf course pond, with fountains and flowering plants.
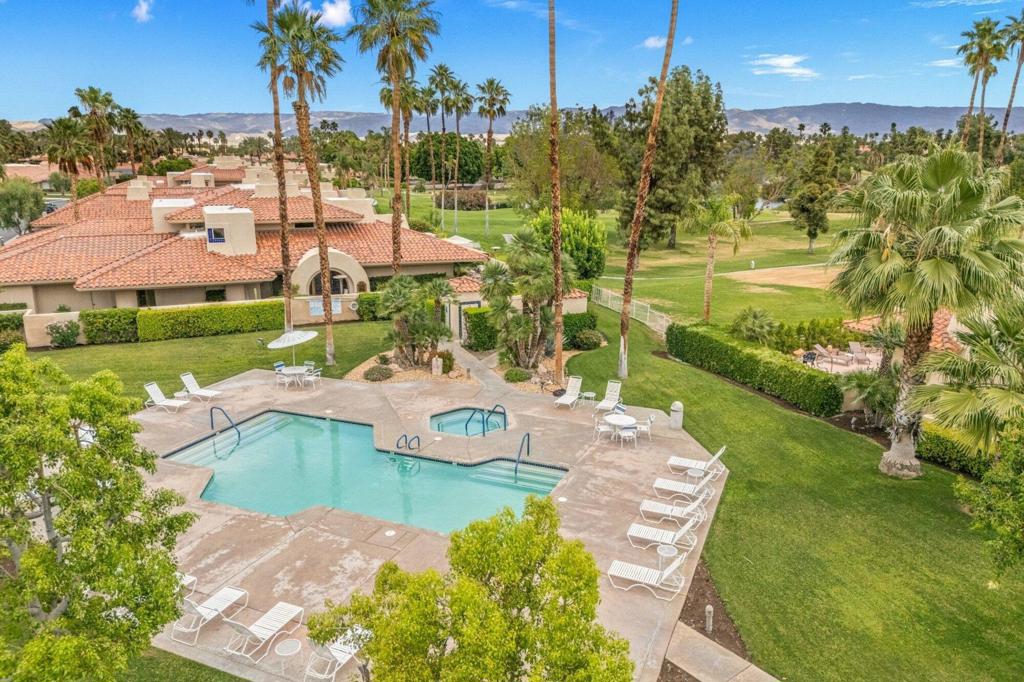
Swimming pool and patio with lounge chairs, palms, and golf course views.
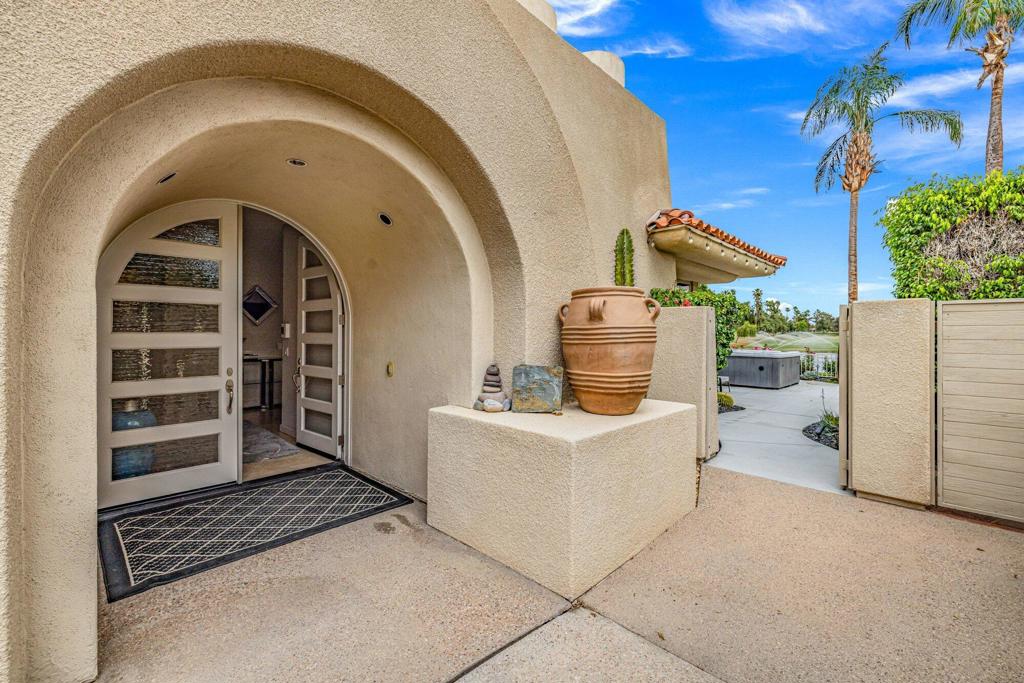
Arched stucco entry with partially open double doors and a terracotta planter in the courtyard.
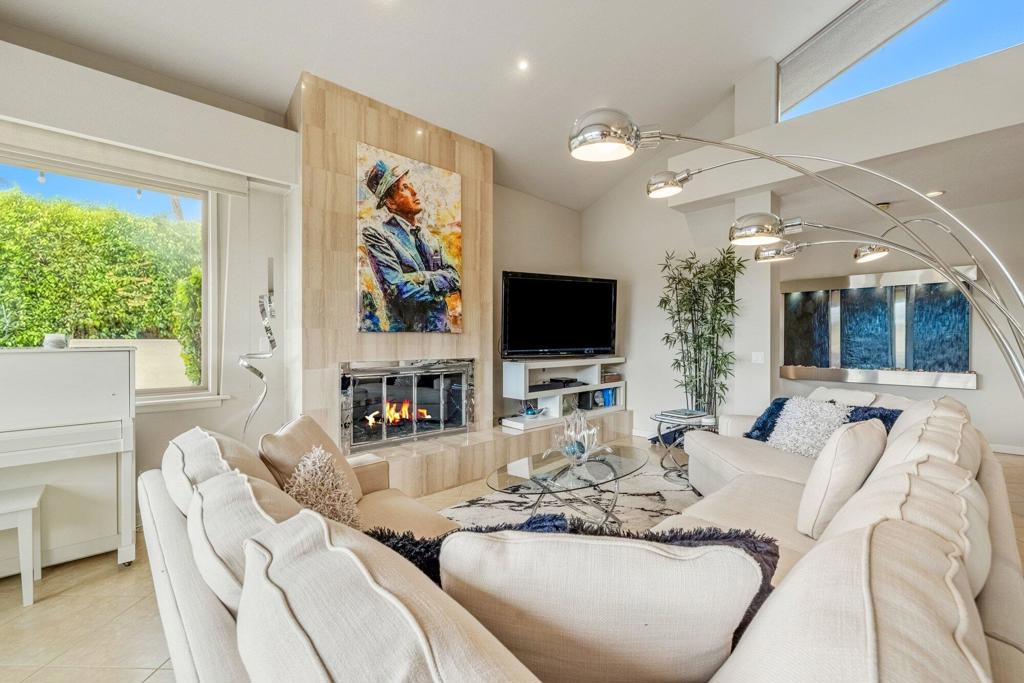
Living room with cream sofas, a lit fireplace, colorful artwork, and a glass coffee table.
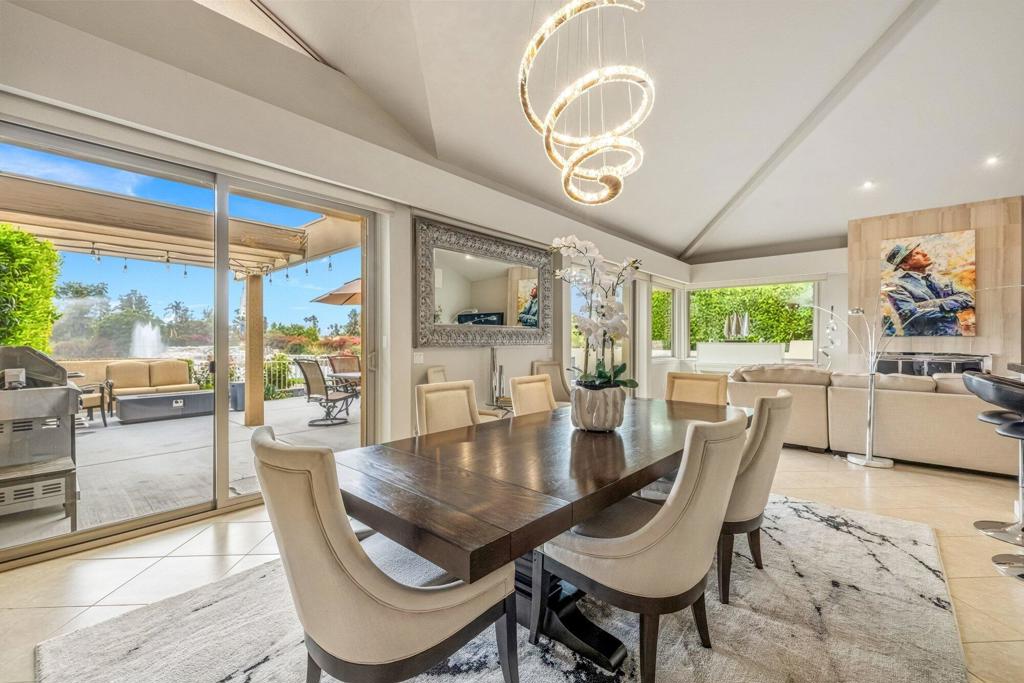
Dining room with a dark wood table, cream chairs, sculptural chandelier, and sliding doors to a patio.
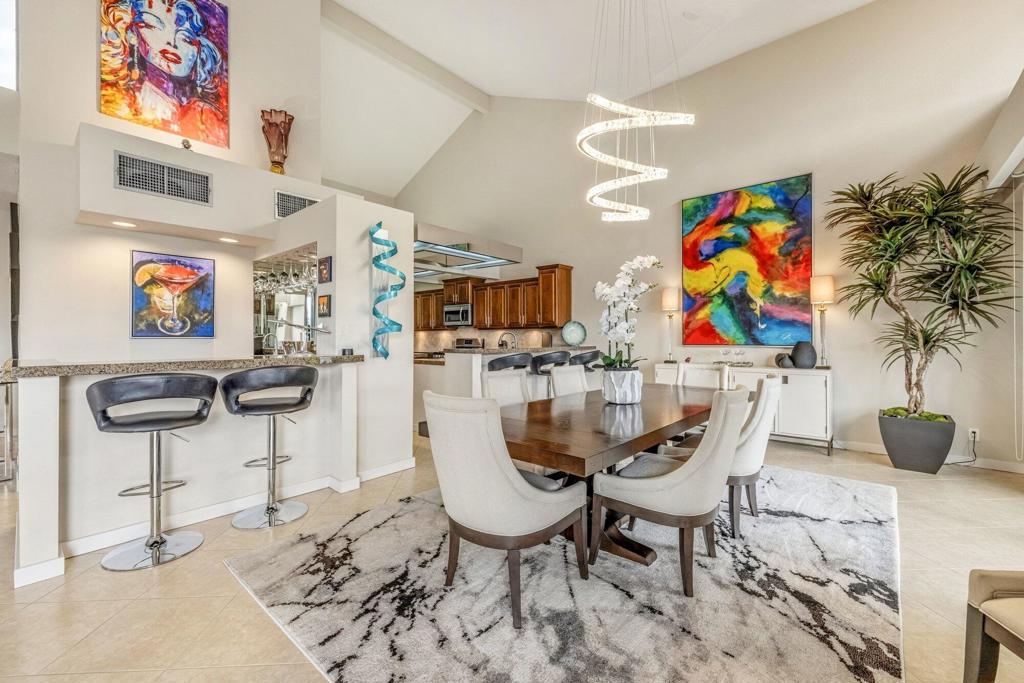
Dining room with a wooden table, white chairs, colorful abstract art, and an adjoining kitchen.
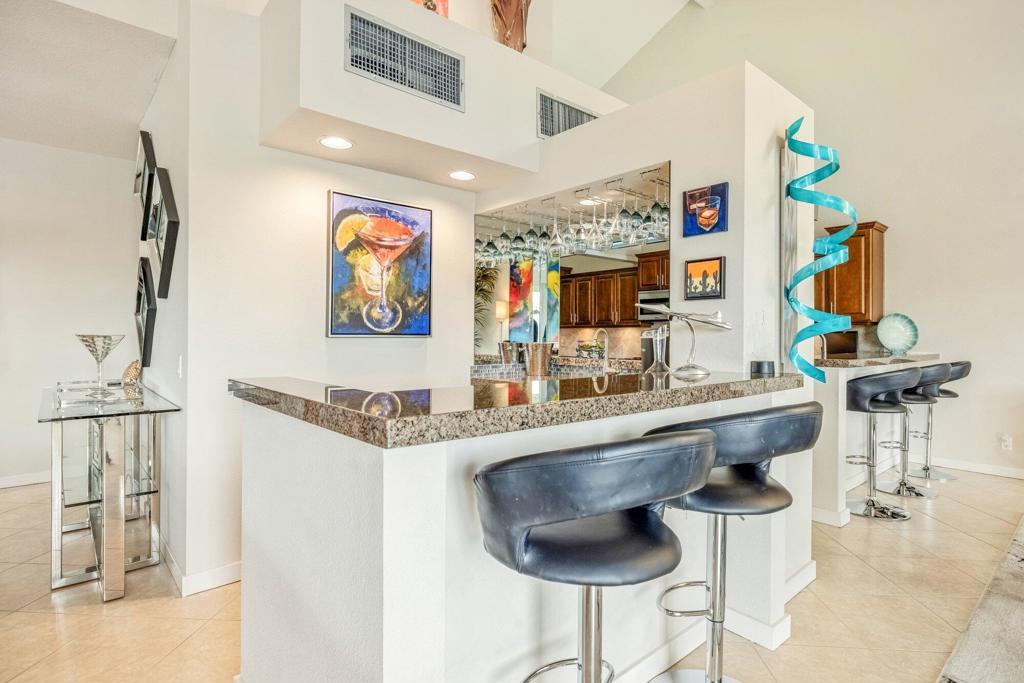
Kitchen bar with a granite island, black leather stools, and mirrored backsplash.
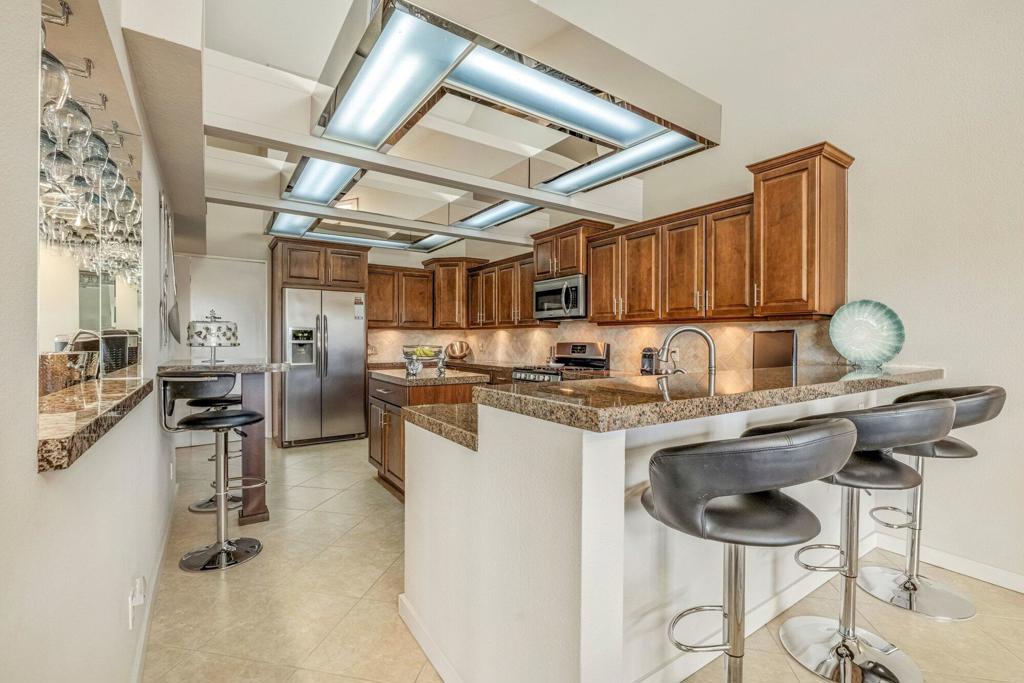
Kitchen with warm wood cabinets, stainless steel appliances, and a granite island with bar seating.
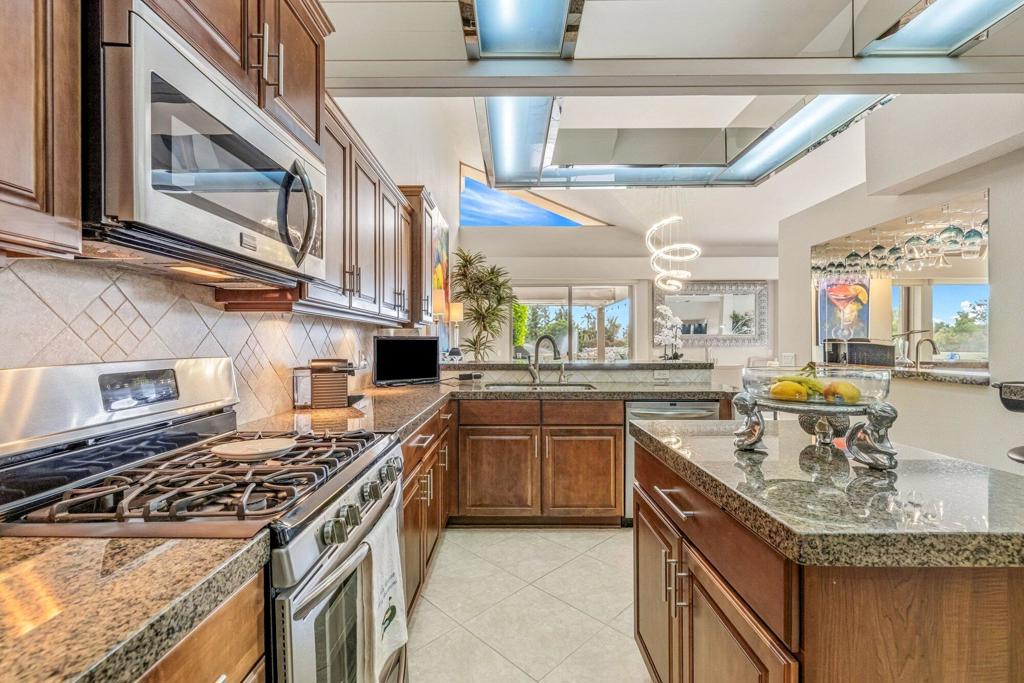
Kitchen with a granite island, wood cabinets, stainless gas range, and overhead skylights.
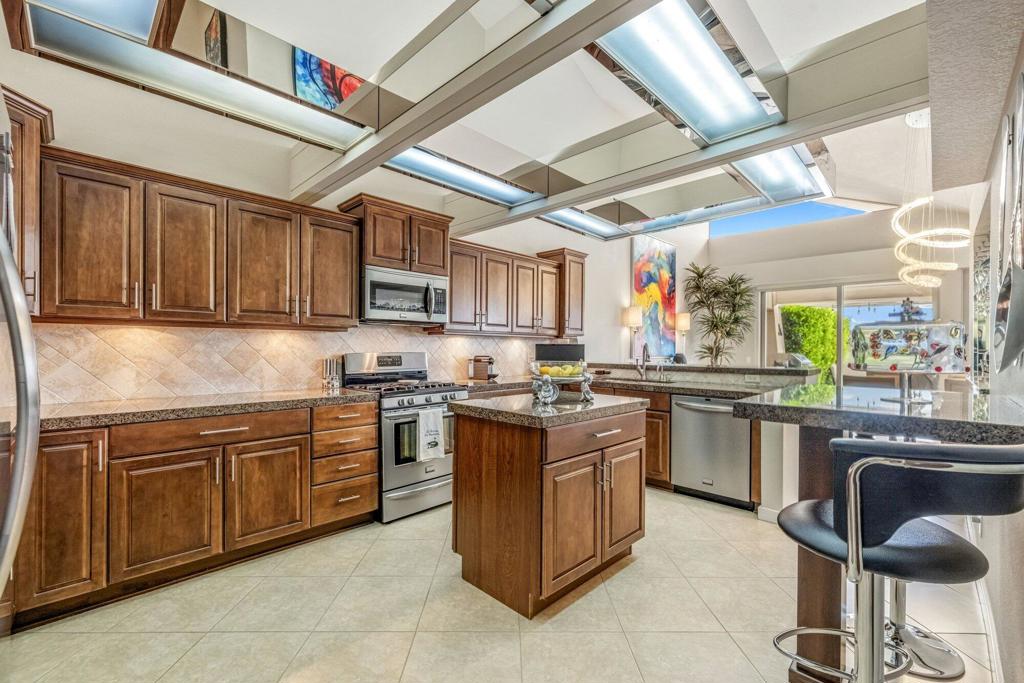
Kitchen with wood cabinetry, central island, stainless appliances, and geometric skylight ceiling.
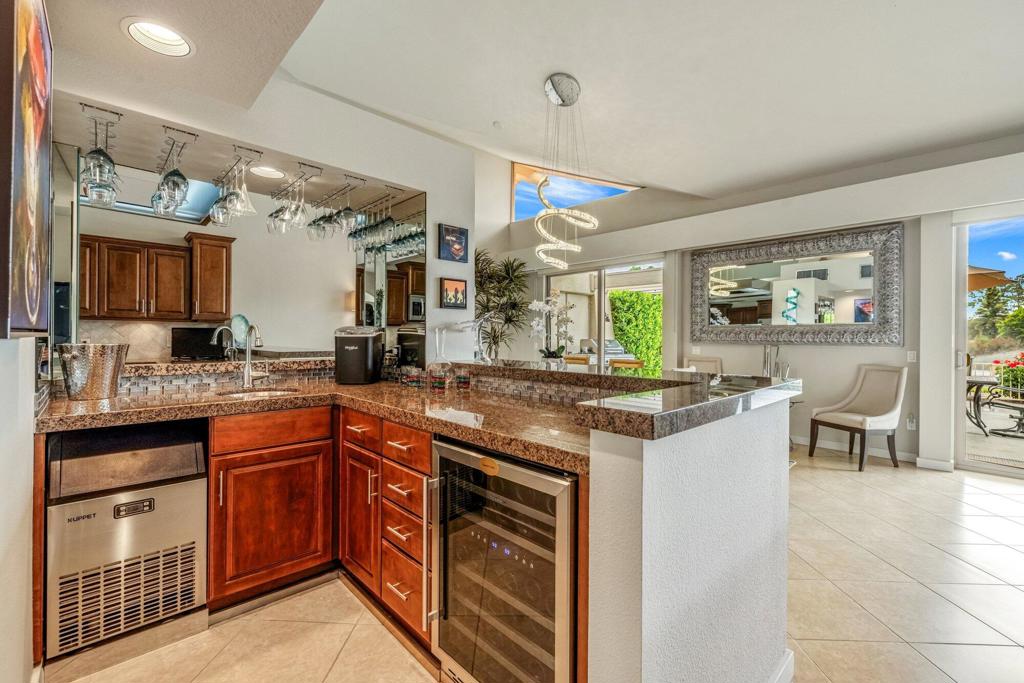
Kitchen with a granite bar peninsula, wood cabinetry, wine refrigerator, and hanging glassware.
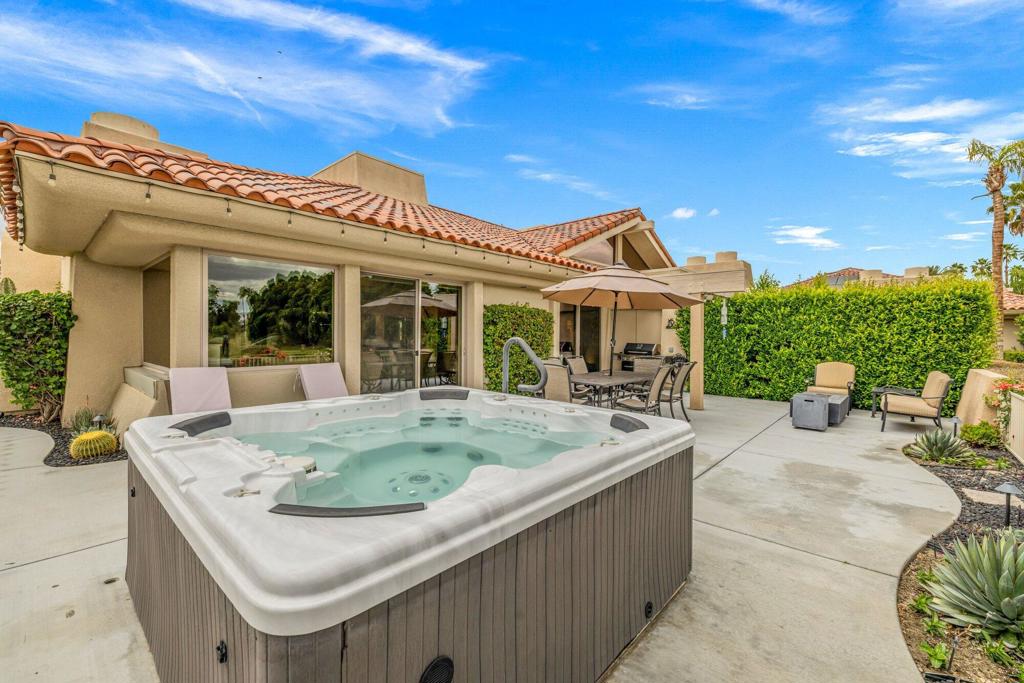
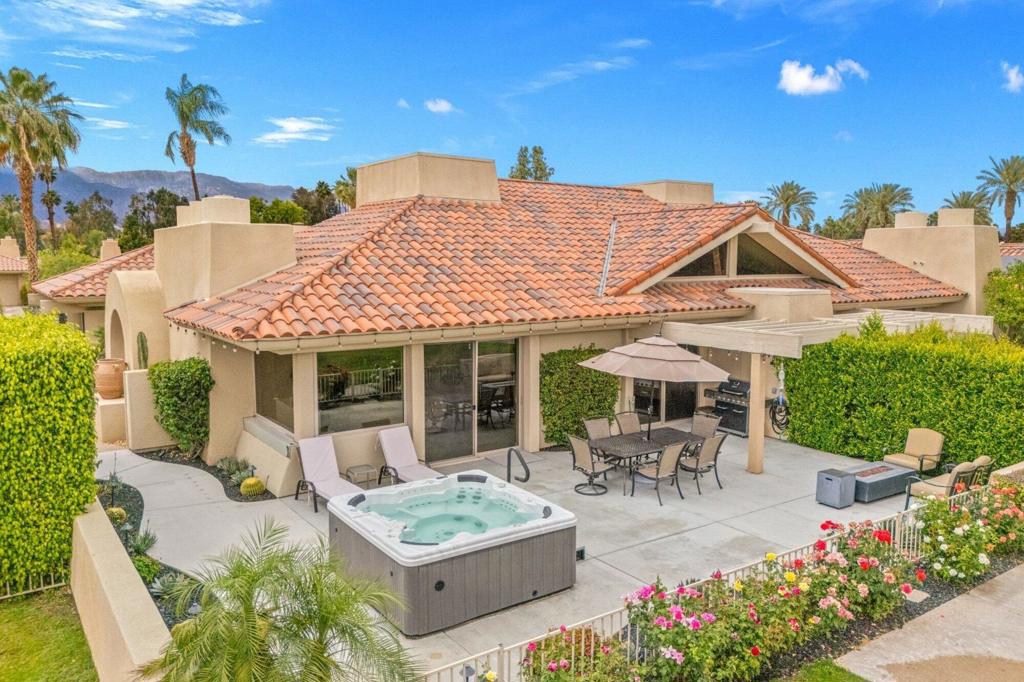
Raised hot tub on a paved patio beside a tile-roofed home, with umbrella-shaded dining furniture.
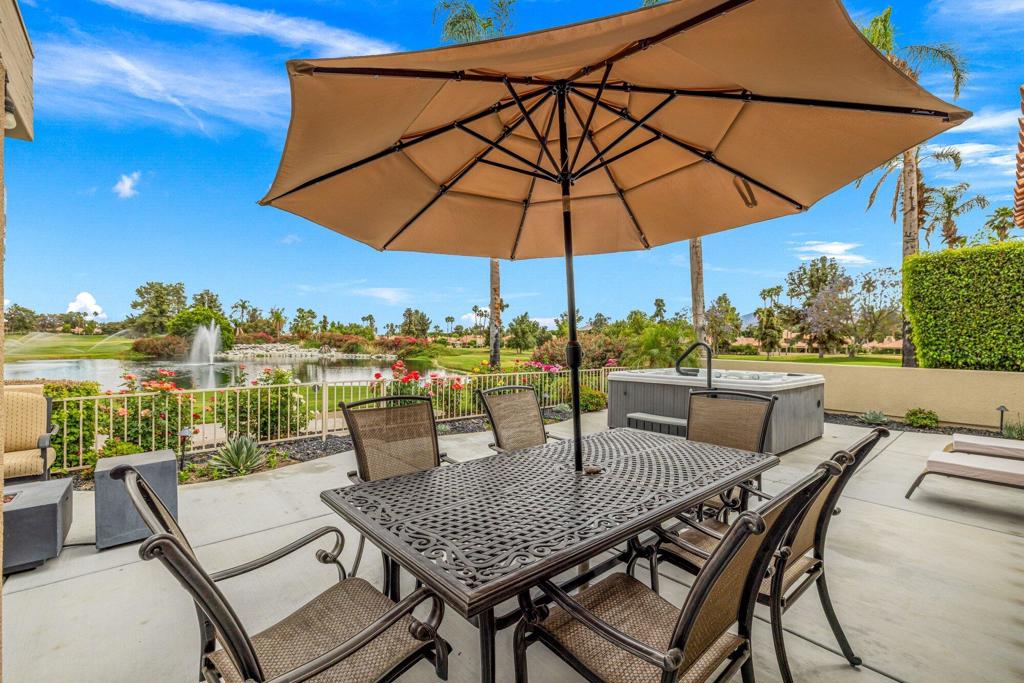
Furnished patio with a large umbrella, hot tub, and views of a golf course pond and fountain.
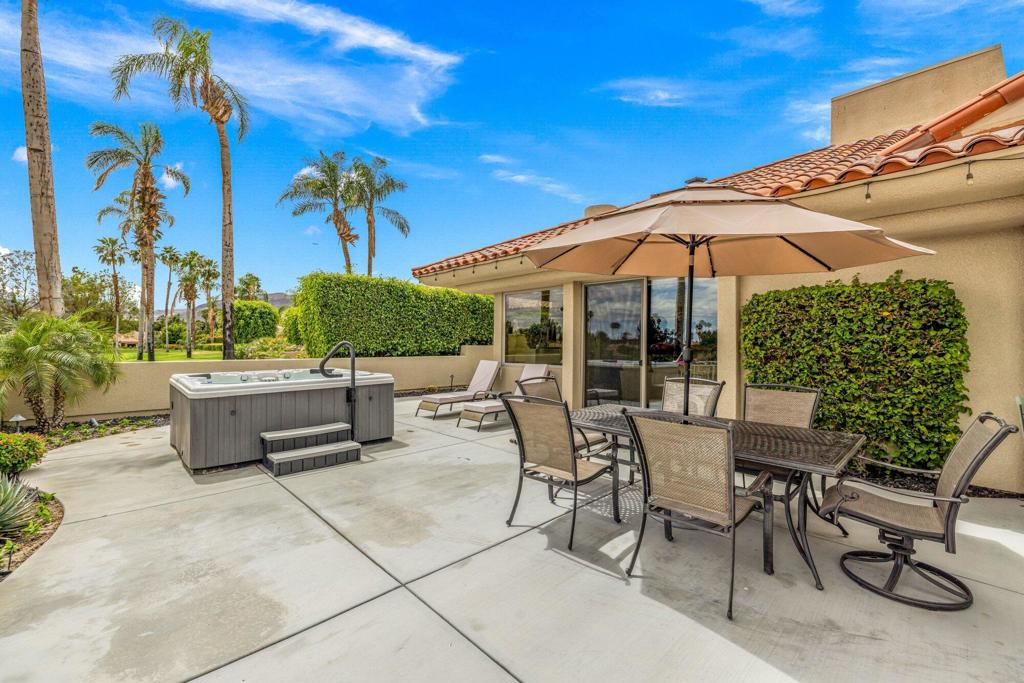
Patio with a hot tub, umbrella-shaded dining set, lounge chairs, and palm trees.
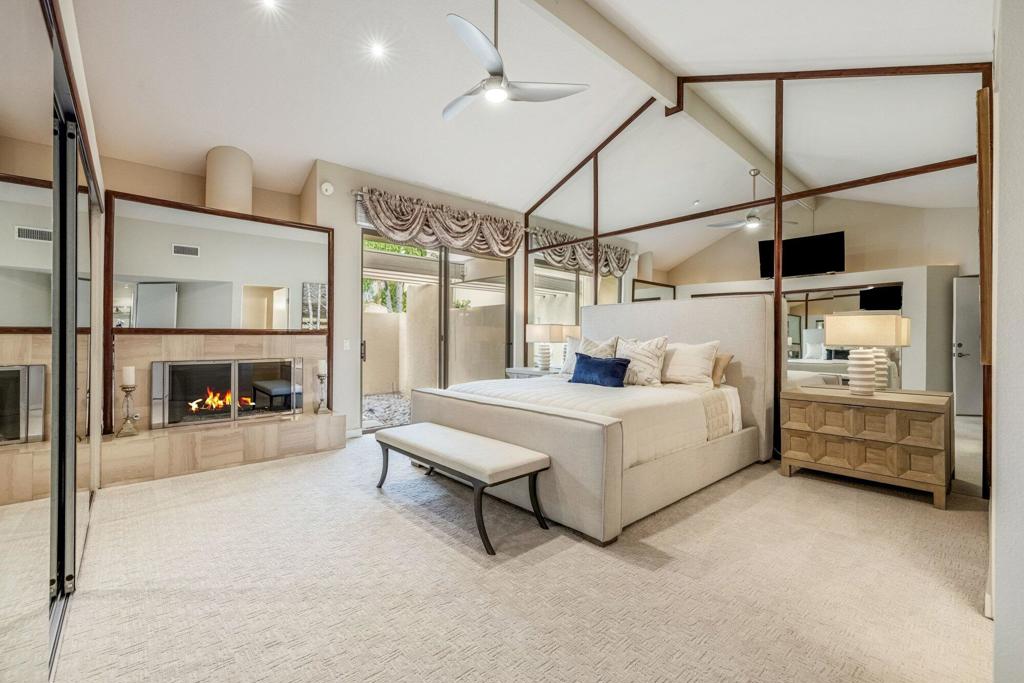
Bedroom with a vaulted ceiling, fireplace, mirrored walls, and glass doors to a courtyard.
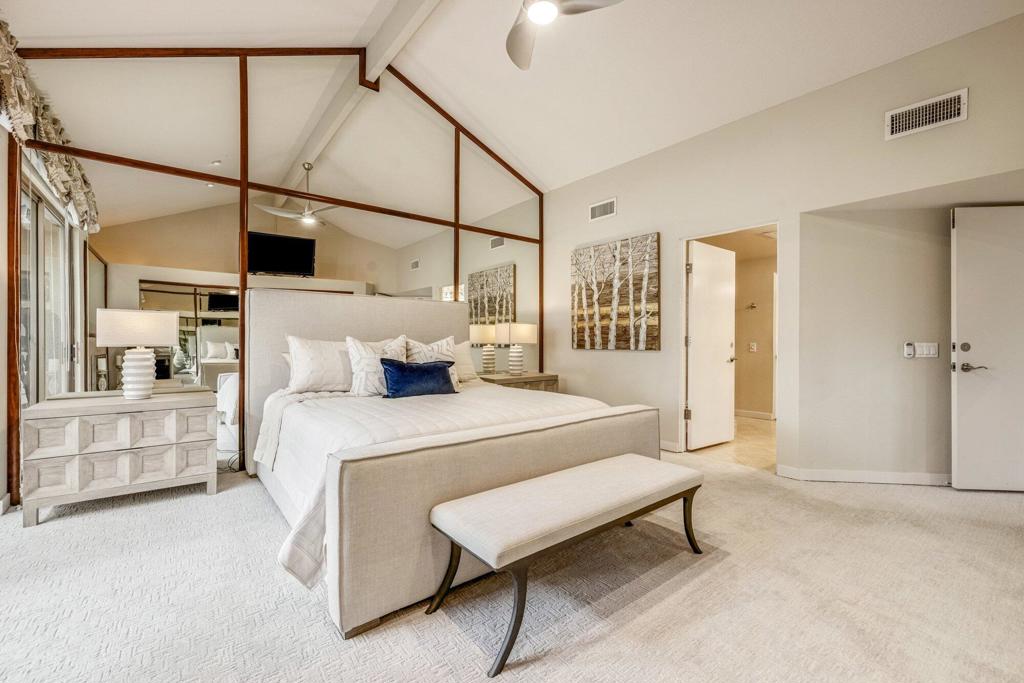
Staged bedroom with a vaulted wood-beam ceiling, mirrored panels, and an upholstered bed.
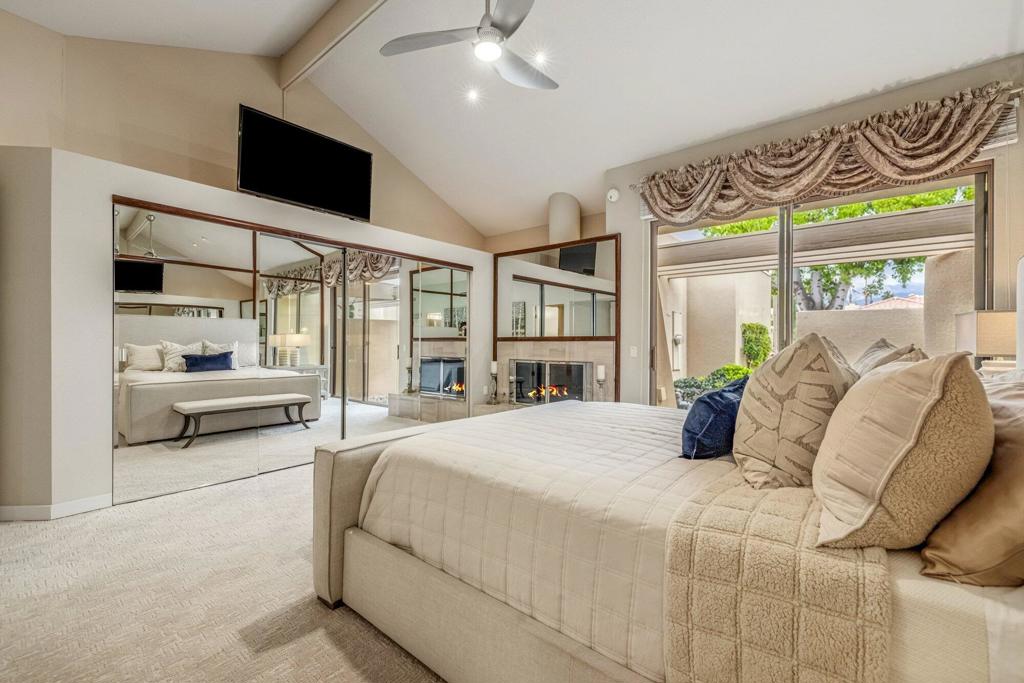
Primary bedroom with a cream upholstered bed, mirrored closet doors, and a fireplace beside patio doors.
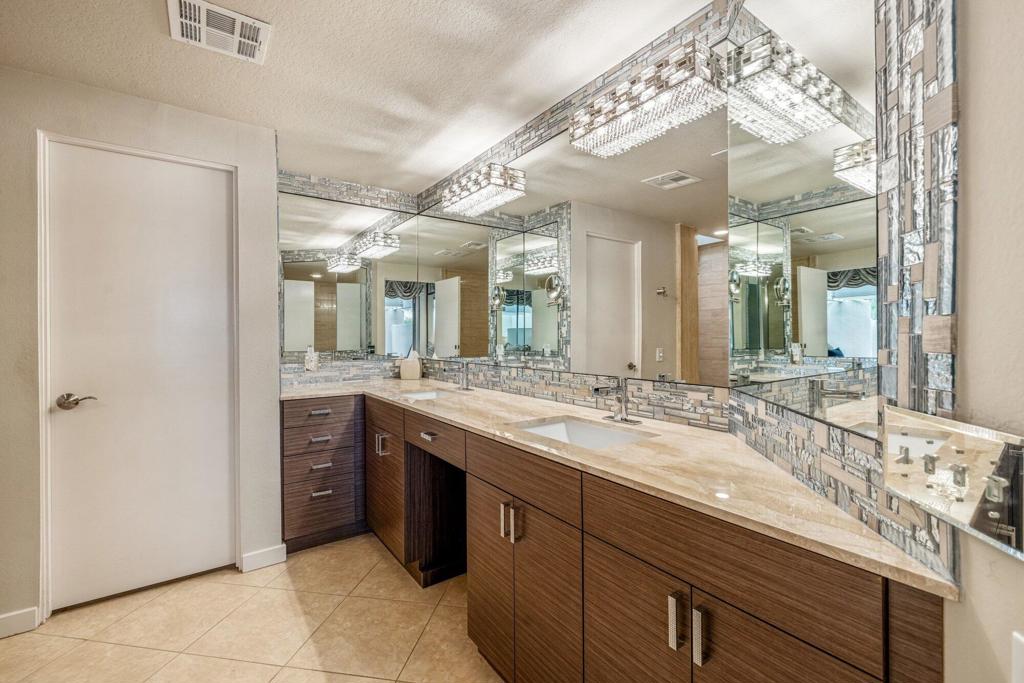
Bathroom with a long double-sink vanity, mirrored walls, mosaic tile accents, and dark wood cabinets.
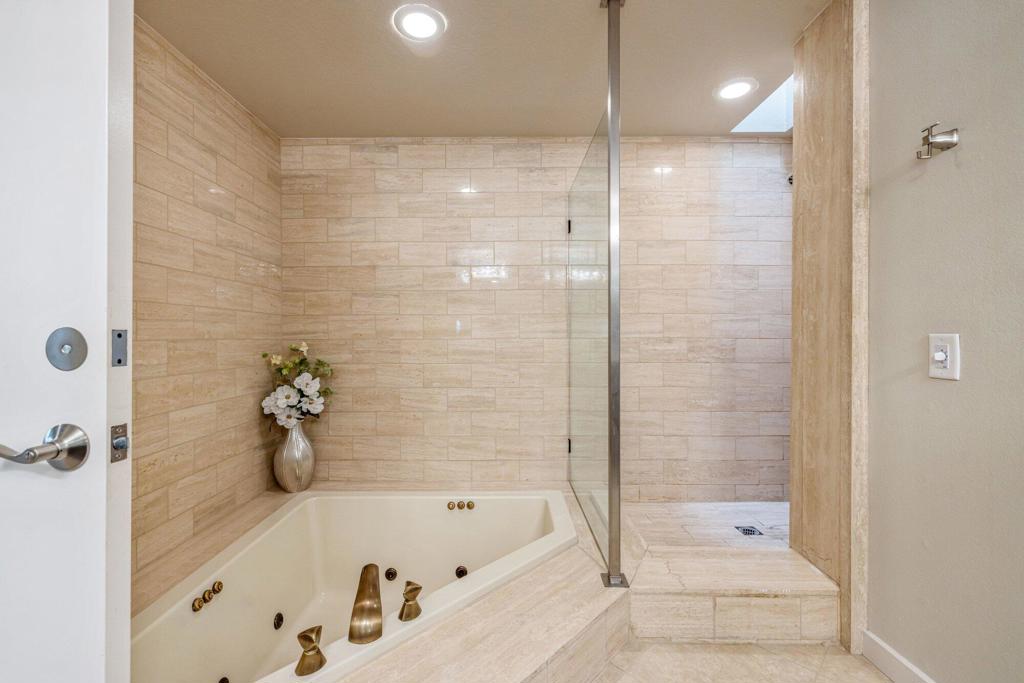
Stone-tiled bathroom with a built-in soaking tub, brass fixtures, and glass-enclosed shower.
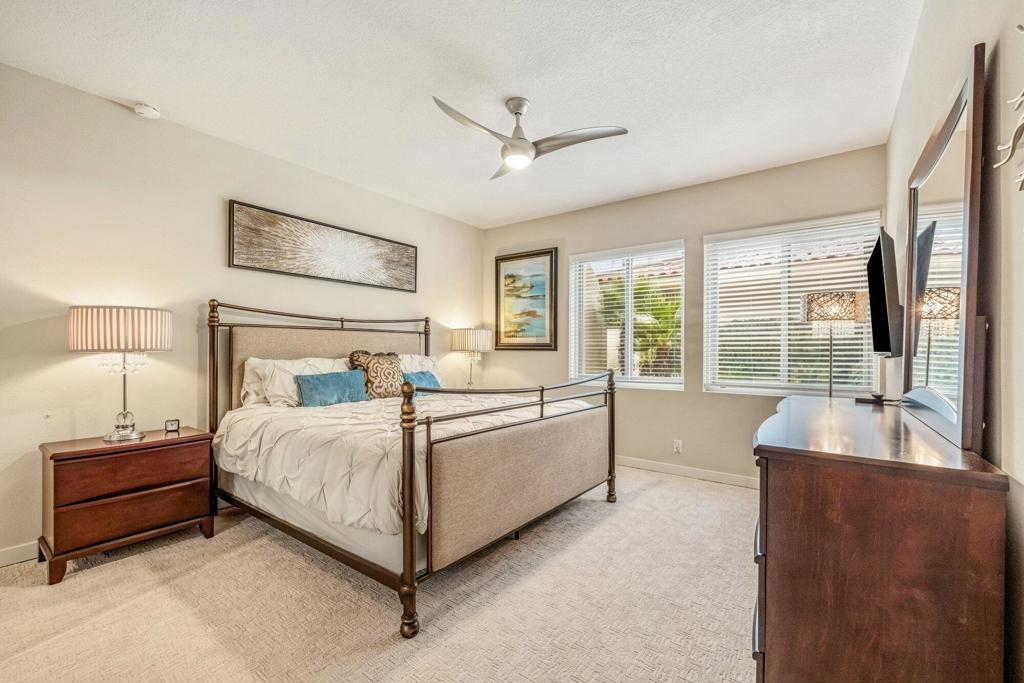
Furnished bedroom with a metal four-poster bed and wide windows with blinds.
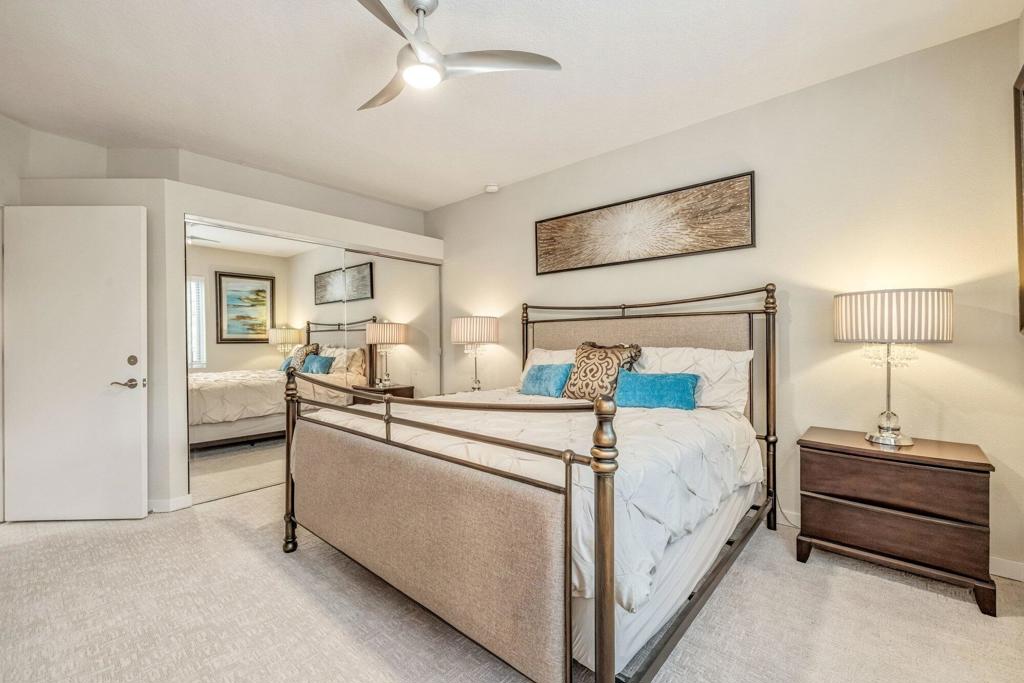
Staged bedroom with a metal-framed bed, mirrored closet doors, and a ceiling fan.
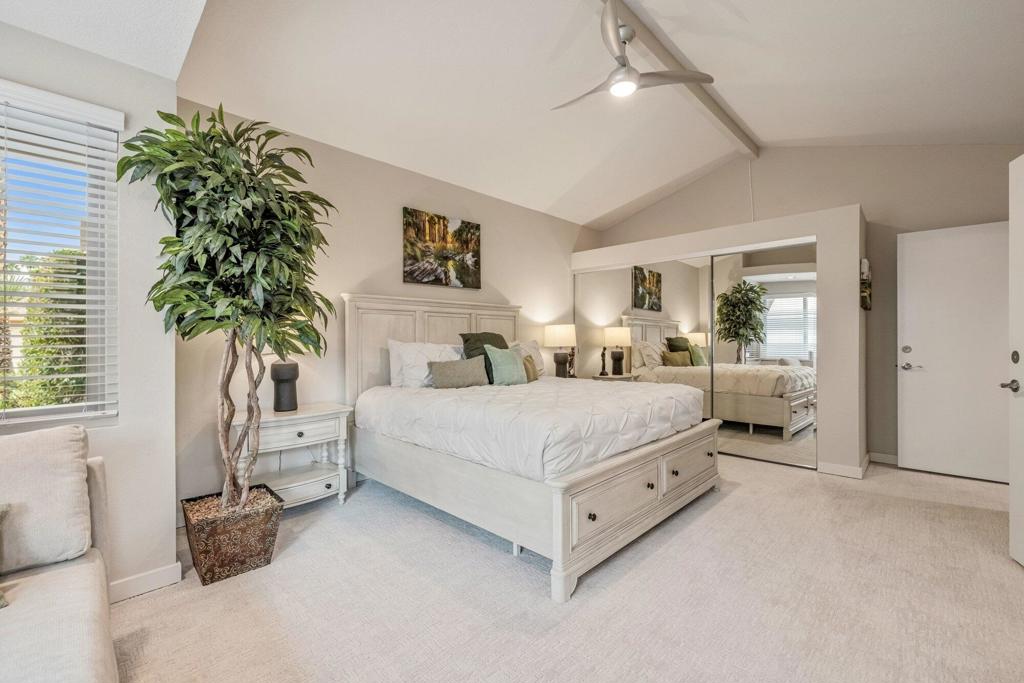
Bedroom with a white bed, mirrored closet doors, vaulted ceiling, and large potted tree.
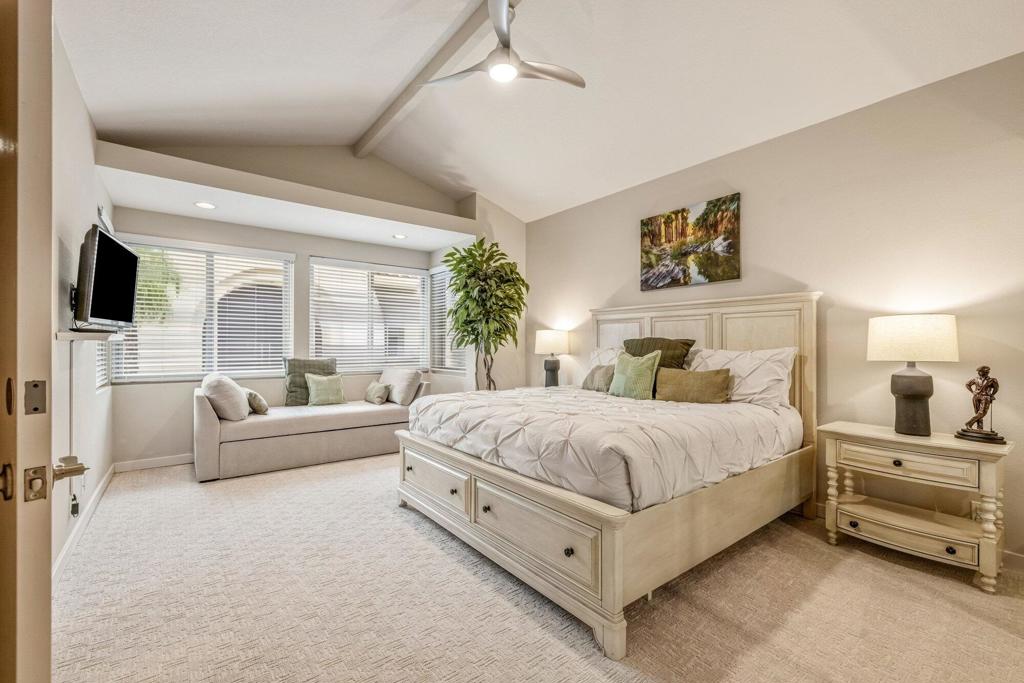
Primary bedroom with a large cream bed, ceiling fan, and sofa beside wide windows.
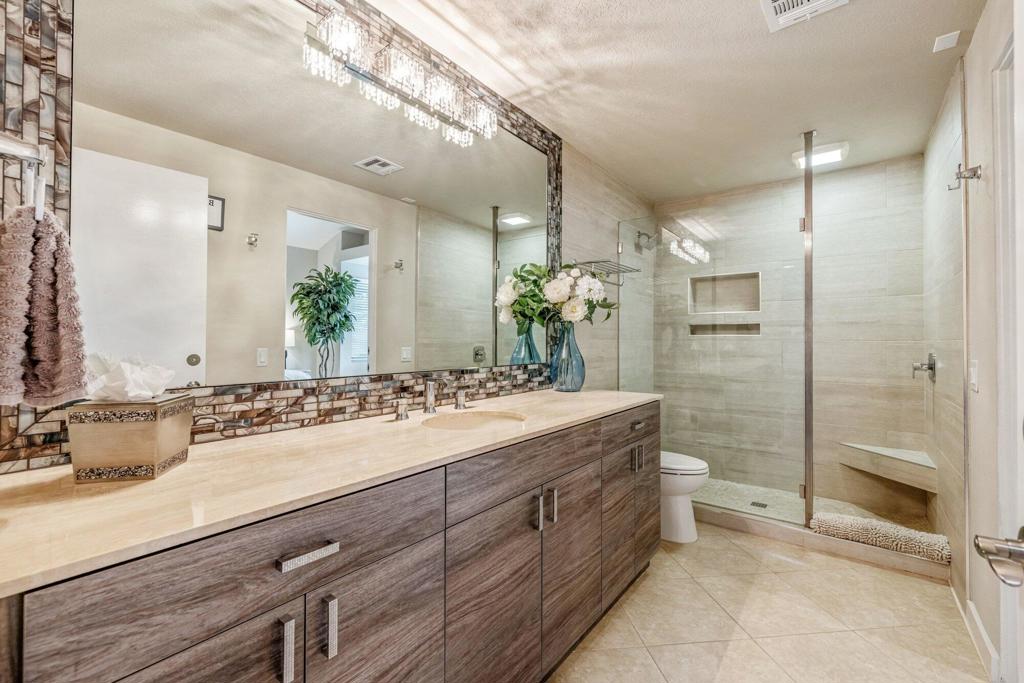
Bathroom with a long wood-grain vanity and glass shower featuring a built-in bench.
Home patio with a hot tub, outdoor dining set, and mountain views.
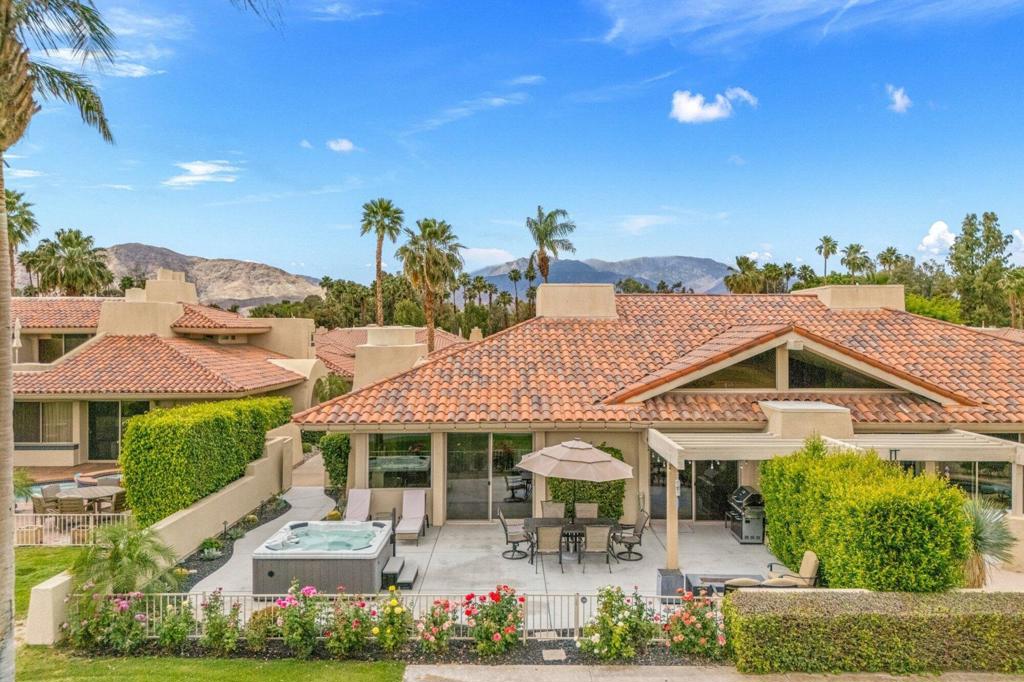
Home’s rear patio with a hot tub, outdoor dining area, tile roof, and mountain views.
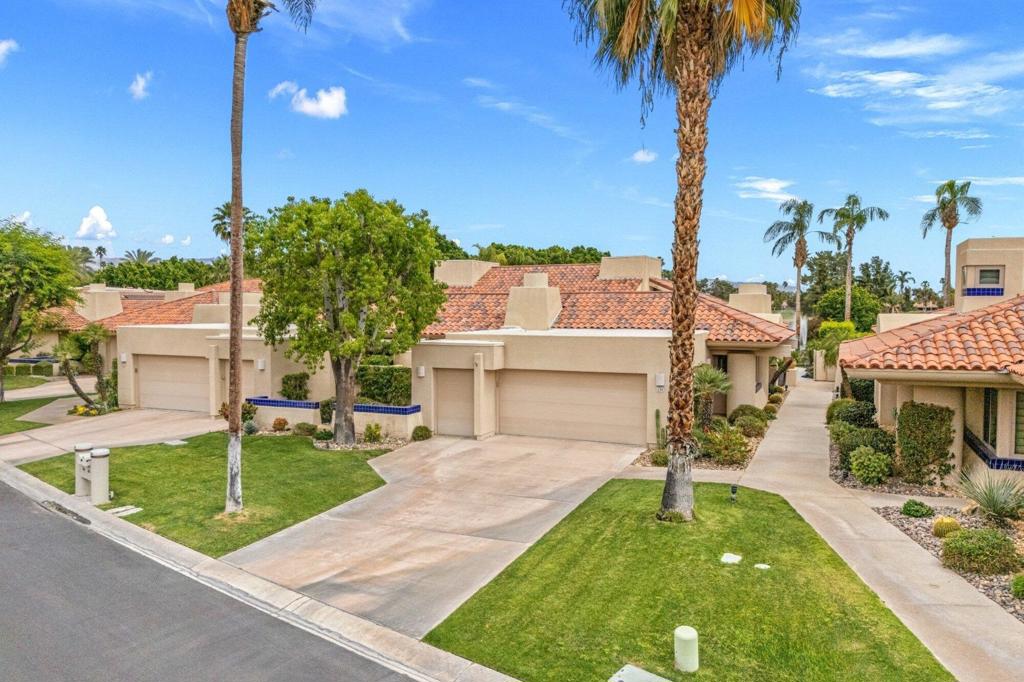
Tan stucco home with a tiled roof and two-car garage, framed by palm trees and a landscaped lawn.
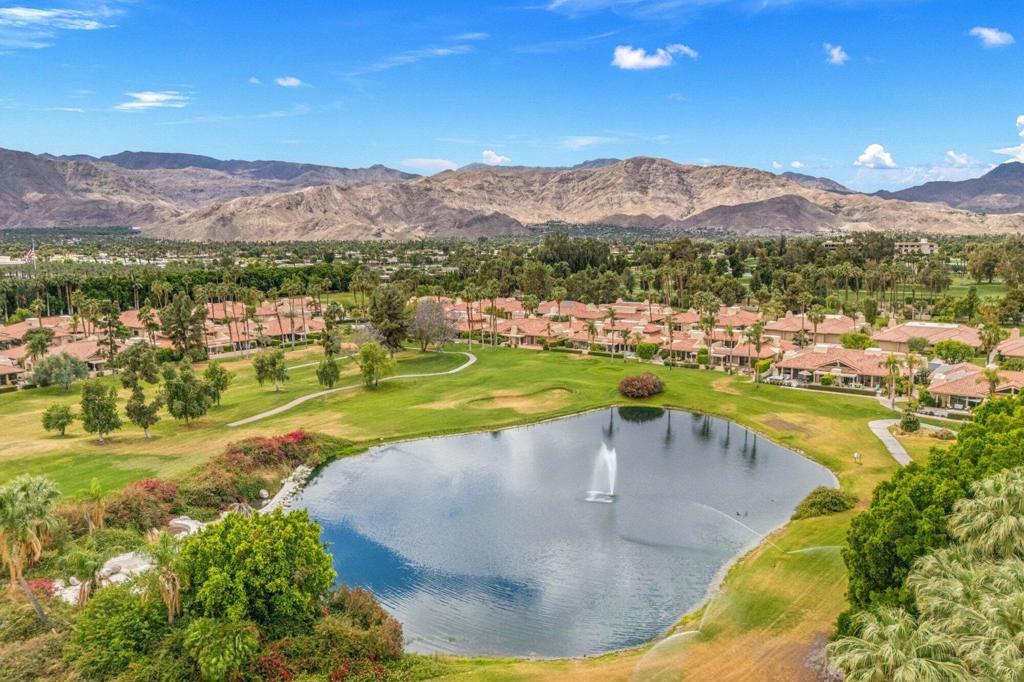
Aerial view of homes, golf course, and pond with mountains beyond.
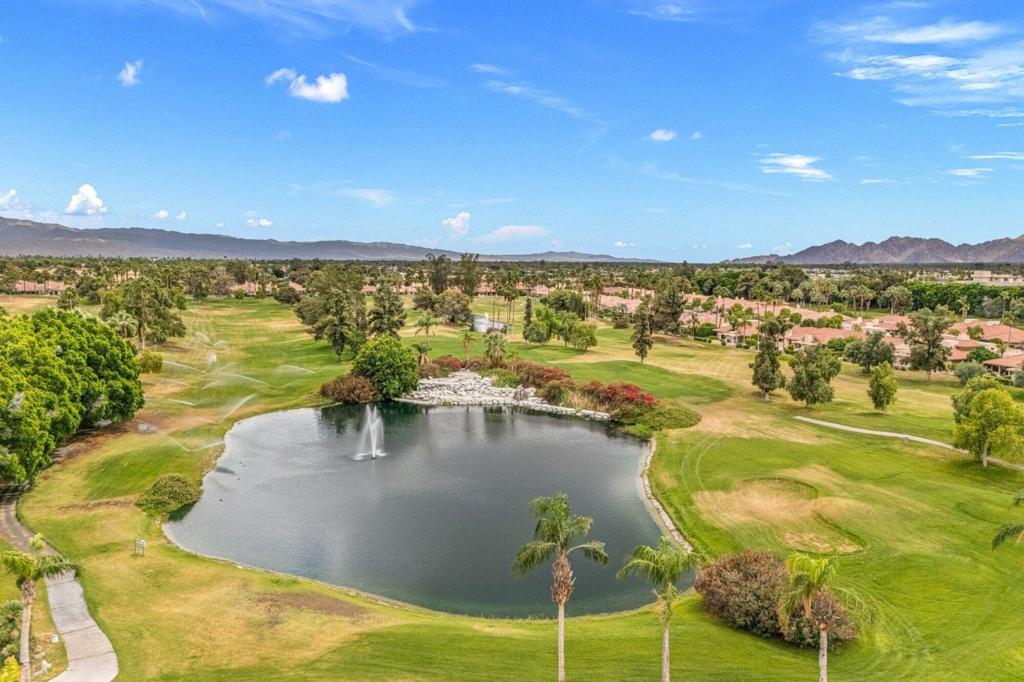
Aerial view of a golf course pond and fountain, with fairways and mountains beyond.
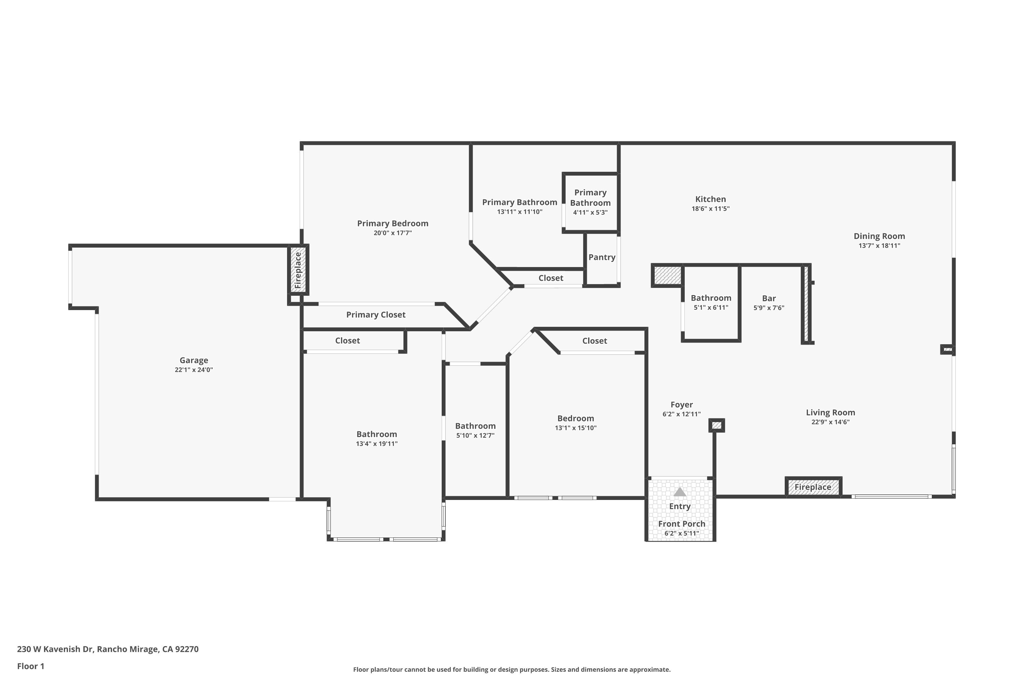
Floor plan showing a primary suite, two bedrooms, open living and dining areas, kitchen, and garage.
SEE ALL PHOTOS
Living room with a beige sectional, fireplace, and corner windows overlooking a golf course.
Patio with a hot tub, lounge chairs, and golf course and water views.
Outdoor spa overlooking a golf course pond, with fountains and flowering plants.
Swimming pool and patio with lounge chairs, palms, and golf course views.
Arched stucco entry with partially open double doors and a terracotta planter in the courtyard.
Living room with cream sofas, a lit fireplace, colorful artwork, and a glass coffee table.
Dining room with a dark wood table, cream chairs, sculptural chandelier, and sliding doors to a patio.
Dining room with a wooden table, white chairs, colorful abstract art, and an adjoining kitchen.
Kitchen bar with a granite island, black leather stools, and mirrored backsplash.
Kitchen with warm wood cabinets, stainless steel appliances, and a granite island with bar seating.
Kitchen with a granite island, wood cabinets, stainless gas range, and overhead skylights.
Kitchen with wood cabinetry, central island, stainless appliances, and geometric skylight ceiling.
Kitchen with a granite bar peninsula, wood cabinetry, wine refrigerator, and hanging glassware.
Raised hot tub on a paved patio beside a tile-roofed home, with umbrella-shaded dining furniture.
Furnished patio with a large umbrella, hot tub, and views of a golf course pond and fountain.
Patio with a hot tub, umbrella-shaded dining set, lounge chairs, and palm trees.
Bedroom with a vaulted ceiling, fireplace, mirrored walls, and glass doors to a courtyard.
Staged bedroom with a vaulted wood-beam ceiling, mirrored panels, and an upholstered bed.
Primary bedroom with a cream upholstered bed, mirrored closet doors, and a fireplace beside patio doors.
Bathroom with a long double-sink vanity, mirrored walls, mosaic tile accents, and dark wood cabinets.
Stone-tiled bathroom with a built-in soaking tub, brass fixtures, and glass-enclosed shower.
Furnished bedroom with a metal four-poster bed and wide windows with blinds.
Staged bedroom with a metal-framed bed, mirrored closet doors, and a ceiling fan.
Bedroom with a white bed, mirrored closet doors, vaulted ceiling, and large potted tree.
Primary bedroom with a large cream bed, ceiling fan, and sofa beside wide windows.
Bathroom with a long wood-grain vanity and glass shower featuring a built-in bench.
Home patio with a hot tub, outdoor dining set, and mountain views.
Home’s rear patio with a hot tub, outdoor dining area, tile roof, and mountain views.
Tan stucco home with a tiled roof and two-car garage, framed by palm trees and a landscaped lawn.
Aerial view of homes, golf course, and pond with mountains beyond.
Aerial view of a golf course pond and fountain, with fairways and mountains beyond.
Floor plan showing a primary suite, two bedrooms, open living and dining areas, kitchen, and garage.
Pending

230 N Kavenish Drive

230 Kavenish Drive, Rancho Mirage, CA 92270

$699,000
Desert living at its finest! 230 Kavenish Drive in Rancho Mirage is a beautifully appointed residence offering an inviting open floor plan, high ceilings, and stylish finishes throughout. Perfectly positioned with an east-facing orientation, the home captures serene morning light and stunning pond views, creating a peaceful, resort-like setting from the moment you arrive. Designed for effortless indoor-outdoor living, the home features a spacious patio complete with a private hot tub, ideal for relaxing under the stars or entertaining guests in true desert style. A thoughtfully designed bar area enhances the entertaining experience, while the seamless layout makes hosting easy and enjoyable year-round.This 3-bedroom, 2-bath home offers comfort, flexibility, and functionality, making it ideal as a full-time residence or a luxurious lock-and-go retreat. Whether you're enjoying quiet mornings overlooking the water or entertaining friends after a day on the golf course, this home delivers the perfect balance of relaxation and sophistication. Ideally located in the heart of Rancho Mirage, you are just minutes from world-class golf, premier shopping, dining, and entertainment. With close proximity to Eisenhower Health, this location offers both convenience and peace of mind. Residents enjoy easy access to everything the desert has to offer while still maintaining a private, tranquil setting. A rare opportunity to own a move-in-ready home in one of the most desirable areas of the Coachella Valley-this is desert living elevated.

3
beds

3
baths

2,372 Sq.Ft. LIVING AREA

3,485 Sq.Ft. lot

Craig Chorpenning

Craig Chorpenning

Features & Amenities

Interior

  • total bedrooms3
  • Total bathrooms3
  • full bathrooms2
  • half bathroom1
  • Flooring Carpet, Tile
  • Fireplace Gas, Living Room, Masonry, Primary Bedroom, Raised Hearth
  • APPLIANCES Convection Oven, Dishwasher, Freezer, Ice Maker, Refrigerator, Water To Refrigerator
  • other interior Features Wet Bar, Breakfast Bar, Separate/Formal Dining Room, High Ceilings, Multiple Primary Suites, Walk-In Closet(s)

Area & Lot

  • Status Pending
  • Living Area2,372 Sq.Ft.
  • Lot Area3,485 Sq.Ft.
  • MLS® ID219146495DA
  • TypeCondo
  • YEAR BUILT1985
  • NeighborhoodRancho Mirage
  • Architecture StylesContemporary
  • View DescriptionDesert, Golf Course, Lake, Mountain(s), Panoramic, Pool

Exterior

  • STORIES1
  • Garage Space2.0
  • PoolIn Ground, Private
  • roofTile
  • lot featuresLandscaped, Level, On Golf Course, Planned Unit Development, Sprinkler System
  • parkingDriveway, Garage, Garage Door Opener
  • HEAT TYPECentral, Fireplace(s)
  • AIR CONDITIONINGCentral Air
  • HOA AmenitiesControlled Access, Maintenance Grounds, Management
  • security FeaturesGated Community

Financial

  • Sales Price$699,000
  • HOA $950/mo
View Virtual Tour
Patio with a hot tub, lounge chairs, and golf course and water views.

Schedule a Showing

I would love to show you this beautiful property. Please select your preferred date and time below. I'll be in touch shortly to confirm your appointment.

Schedule a Showing

I would love to show you this beautiful property. Please select your preferred date and time below. I'll be in touch shortly to confirm your appointment.
Thank you for your interest in 230 Kavenish Drive, Rancho Mirage, CA 92270. We are reviewing your request and will be in touch shortly!

Mortgage Calculator

Estimate your monthly mortgage payment, including the principal and interest, property taxes, and HOA. Adjust the values to generate a more accurate rate.
All estimates are provided for informational purposes only. Actual amounts may vary.
$0,000 Your Payment 20 15 65
$0,000 Your Payment

Rancho Mirage

A beautiful and luxurious city located in the Coachella Valley of California, known for its upscale resorts.

Explore

Work With Craig

With over a decade of expertise under the prestigious Sotheby’s International Realty brand, my commitment to excellence and competitive edge ensure unparalleled results for discerning clients. Regardless of market conditions, I provide guidance through every step of buying and selling, transforming real estate ambitions into reality. Contact me today to experience a personalized approach to luxury real estate that’s focused on your success.

Follow Me on Instagram