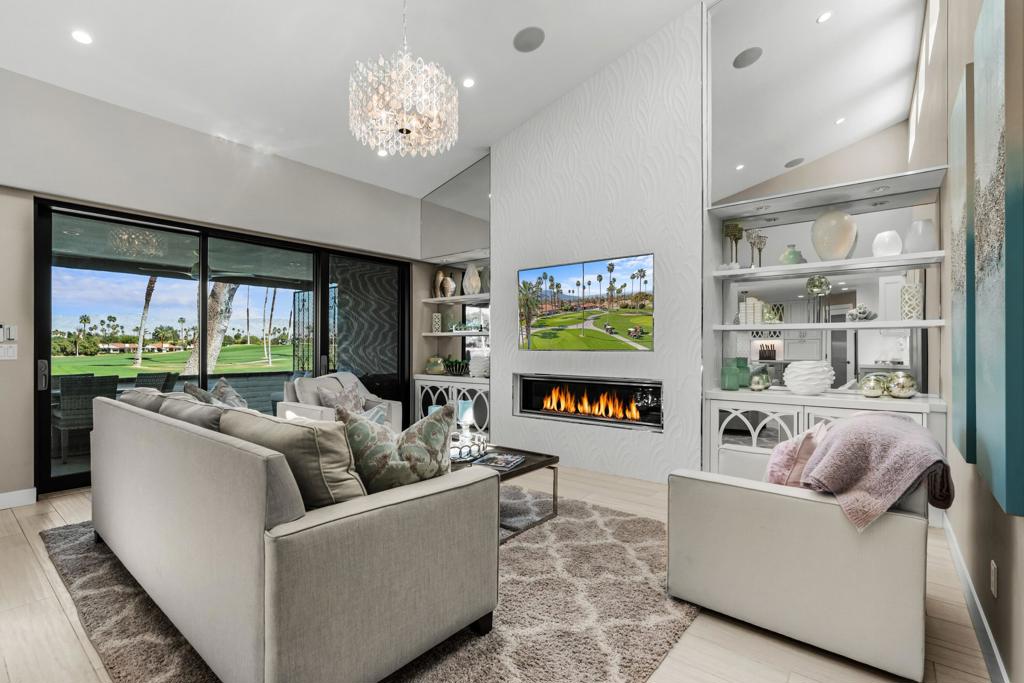
Living room with a fireplace and sliding doors overlooking a golf course.
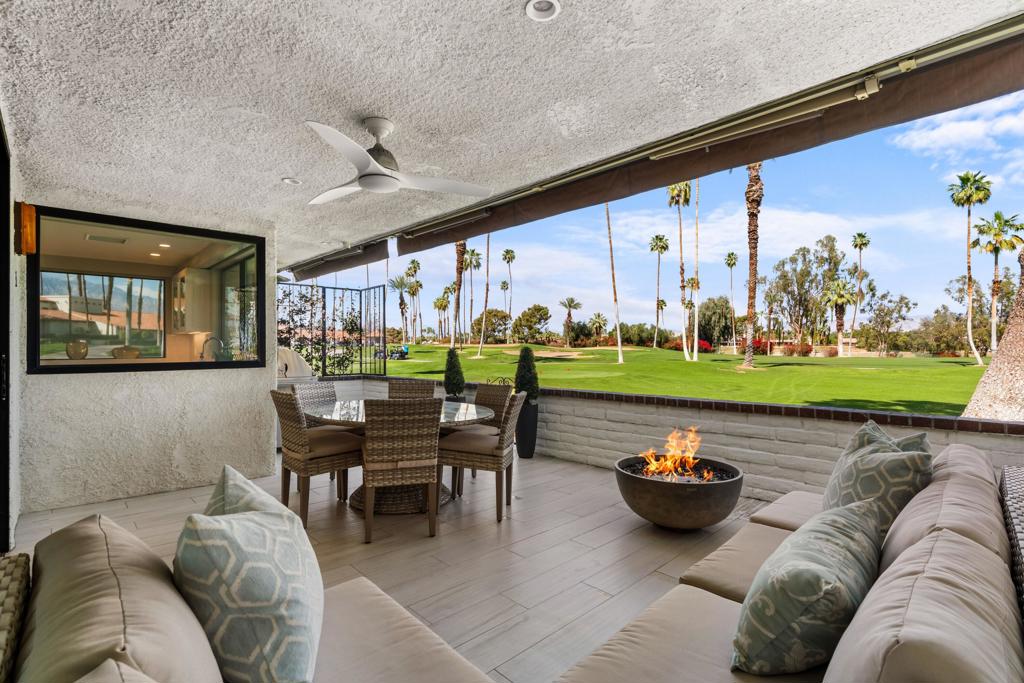
Covered patio with cushioned seating and a fire bowl overlooking a palm-lined golf course.
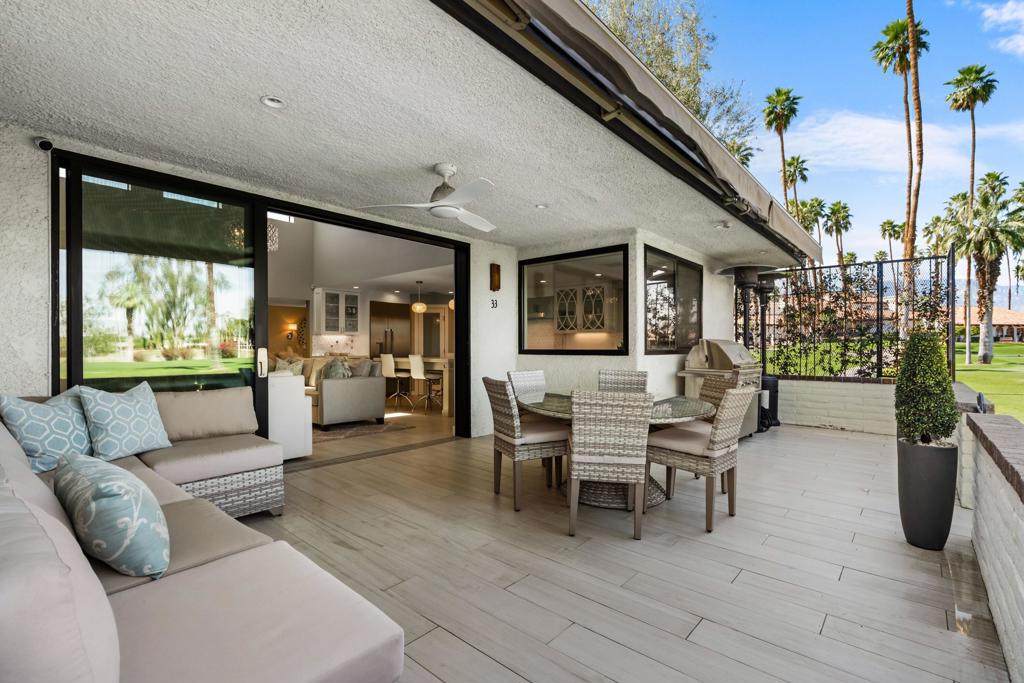
Covered patio with wicker dining set and sofa, opening to the kitchen beside a palm-lined lawn.
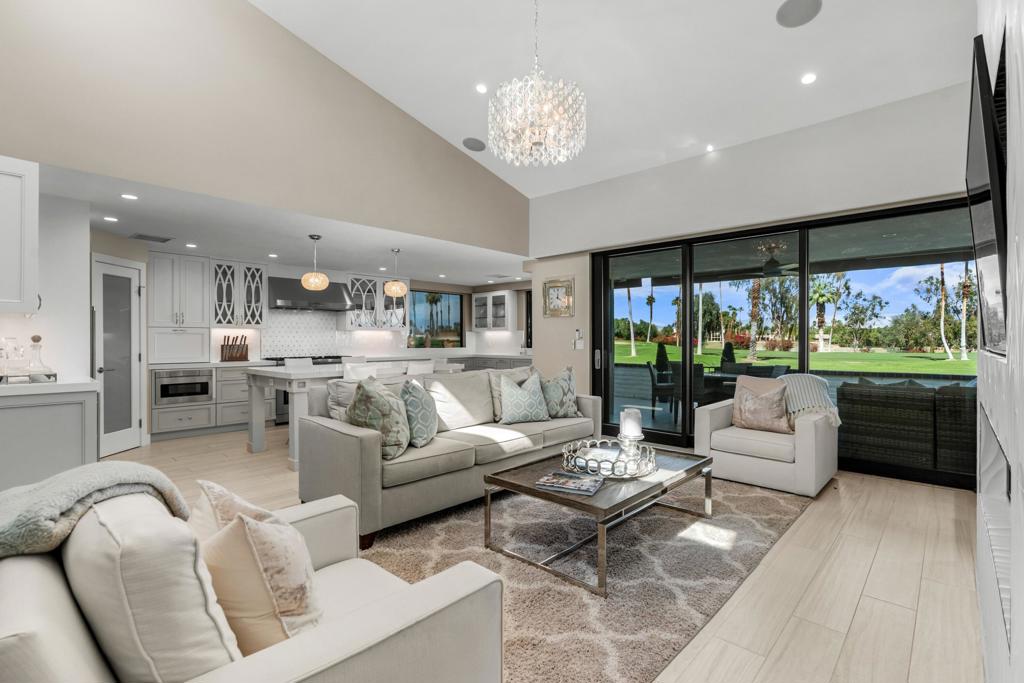
Open-plan living room and kitchen with pale sofas and sliding doors overlooking a palm-lined lawn.
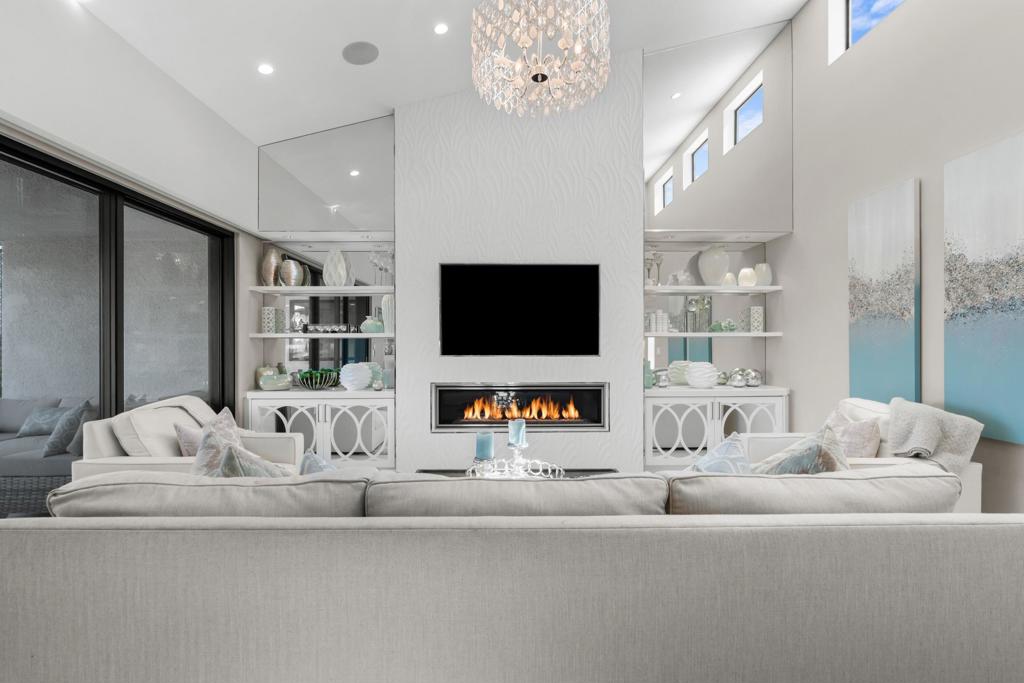
Living room with a white sectional, linear fireplace, built-in shelves, and crystal chandelier.
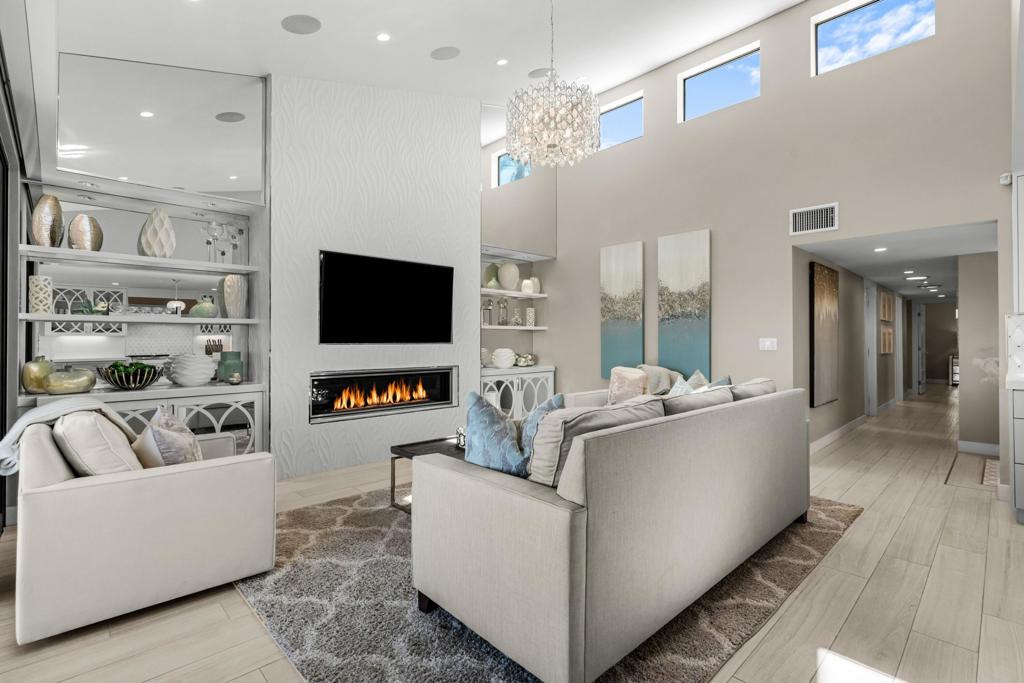
Double-height living room with pale sofas, clerestory windows, and a linear fireplace.
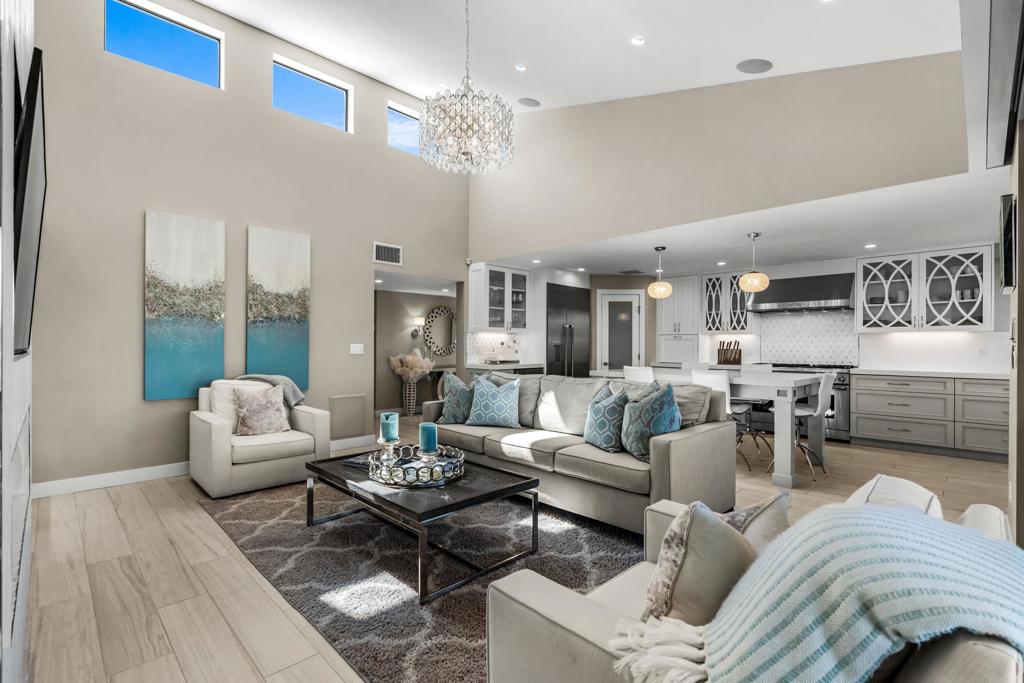
Vaulted living room with a crystal chandelier, neutral seating, and an open white kitchen.
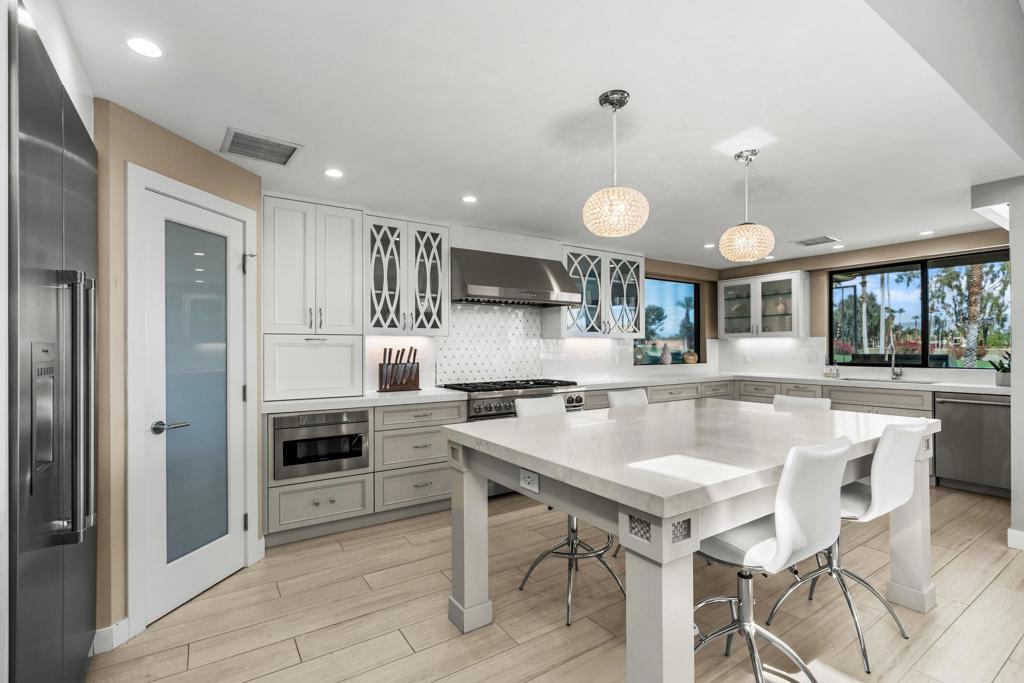
Bright kitchen with a large white island, patterned glass cabinets, and windows overlooking palm trees.
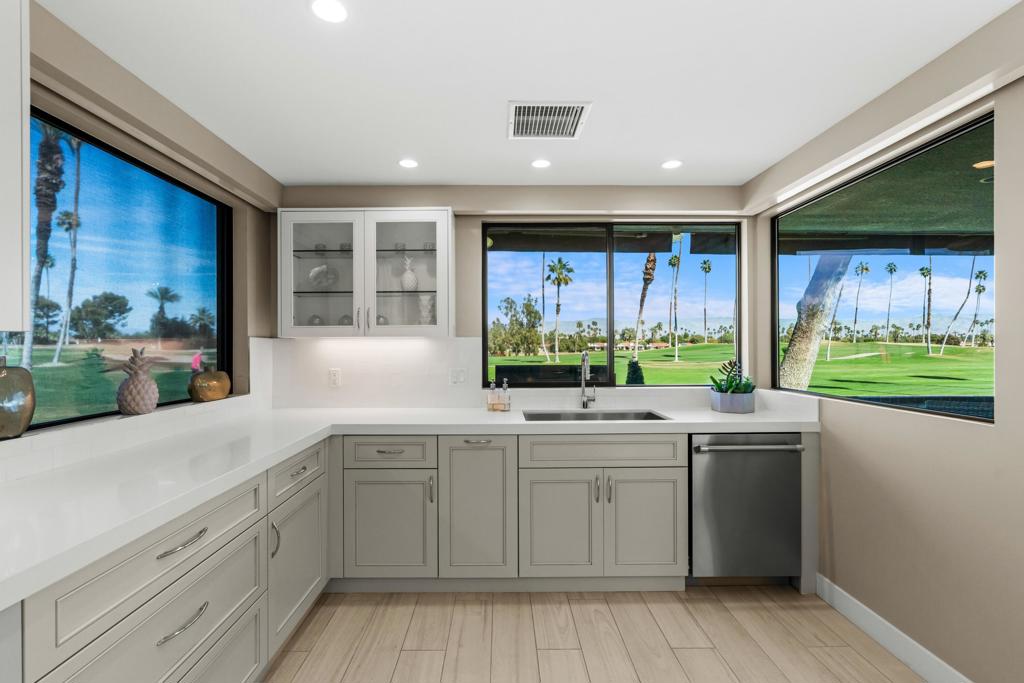
Kitchen with gray cabinets and wide windows overlooking a golf course.
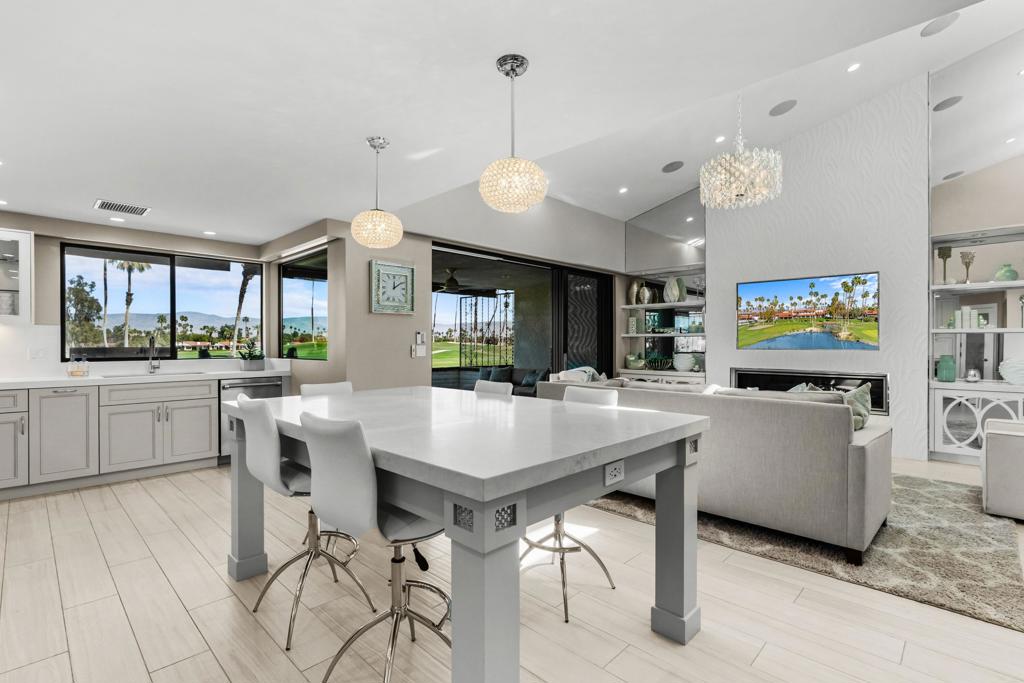
Open-plan kitchen and dining area with a large island, pendant lights, and golf course views.
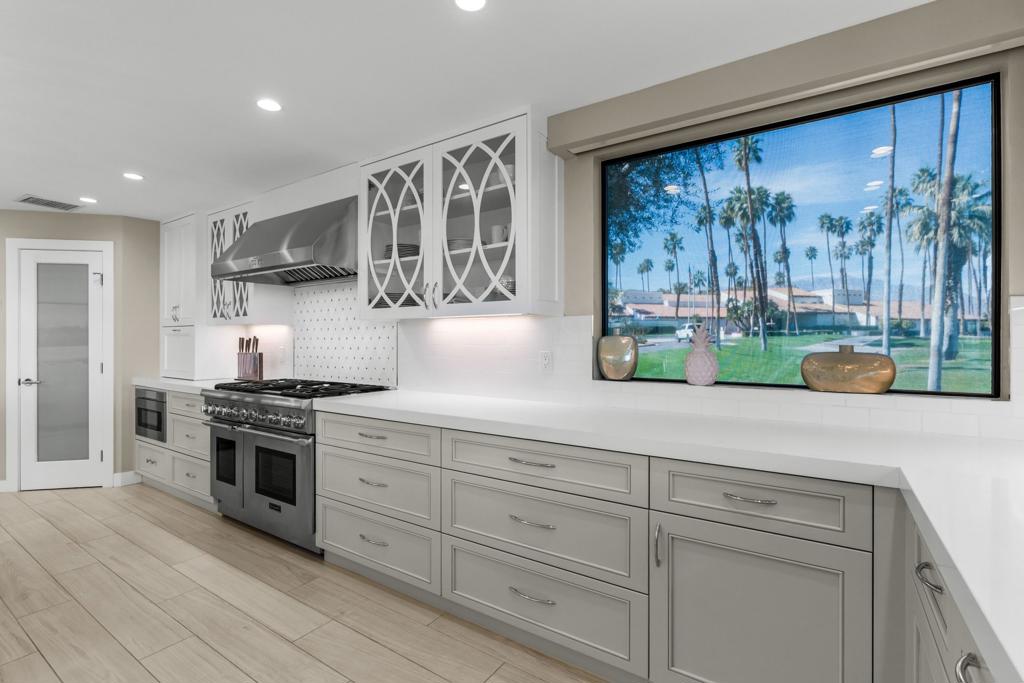
Modern white kitchen with glass-front cabinets, a stainless steel range, and a large window overlooking palm trees.
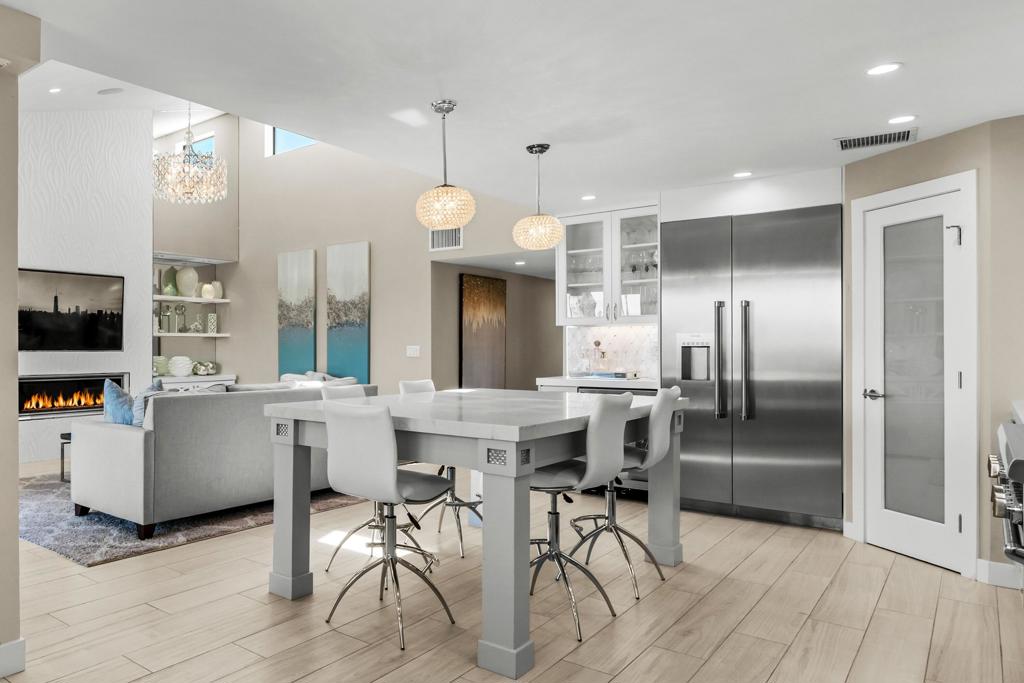
Open-plan kitchen and dining area with a large island, stainless steel appliances, and adjoining living room fireplace.
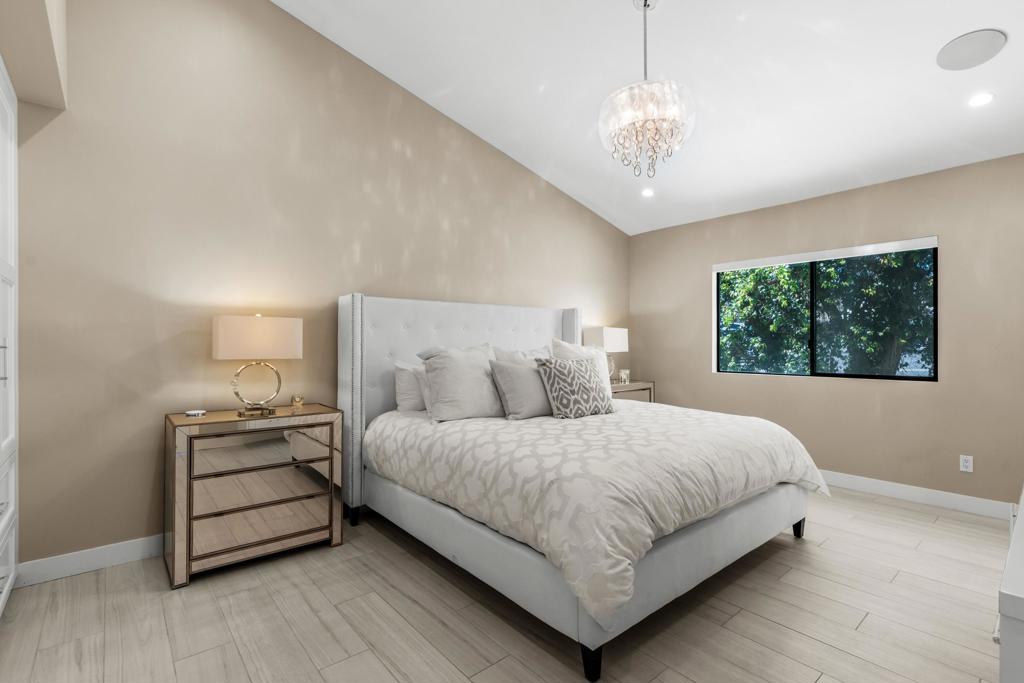
Furnished bedroom with a pale patterned bed, crystal pendant chandelier, and window overlooking leafy trees.
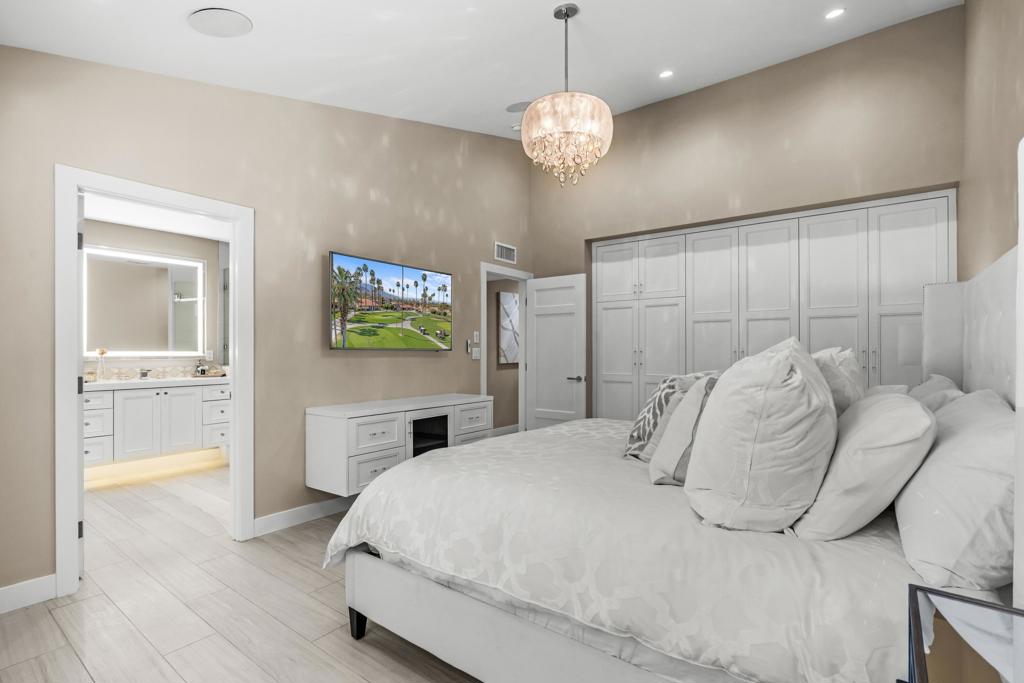
Bedroom with a large white bed, built-in wardrobes, chandelier, and doorway to an ensuite bathroom.
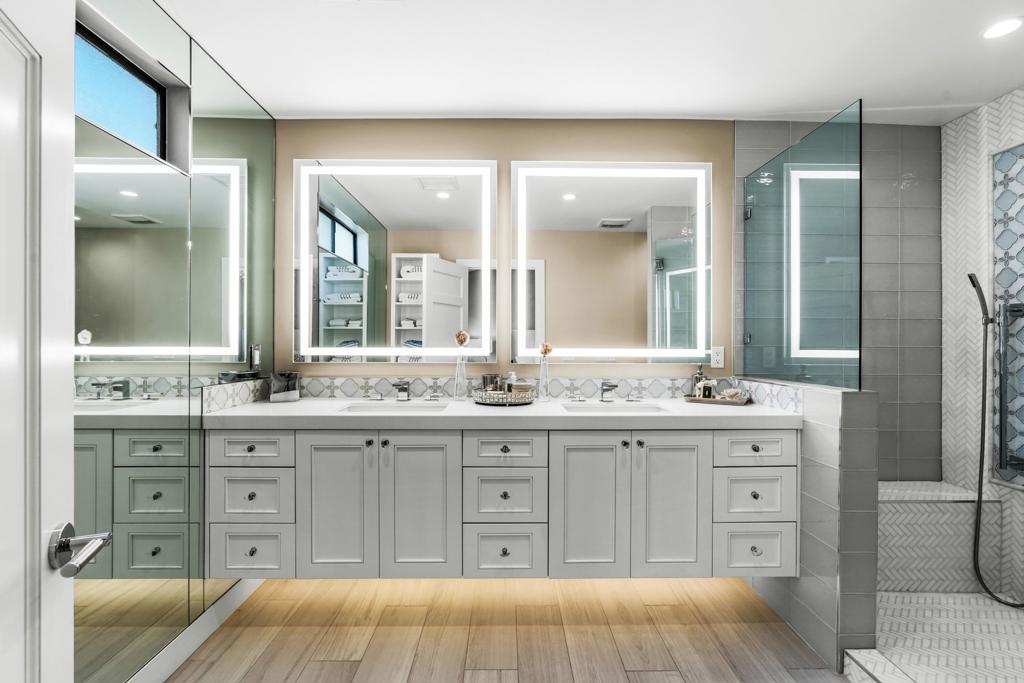
Bathroom with a double vanity, illuminated mirrors, and a glass shower with patterned tile.
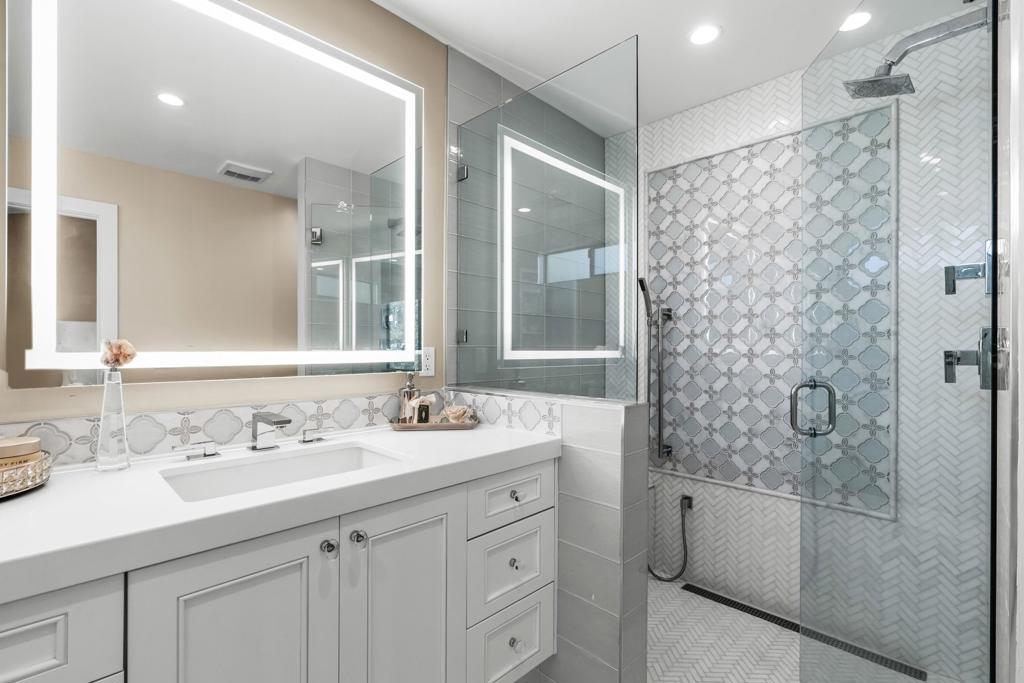
Bathroom with a white double vanity and glass shower with patterned gray tile.
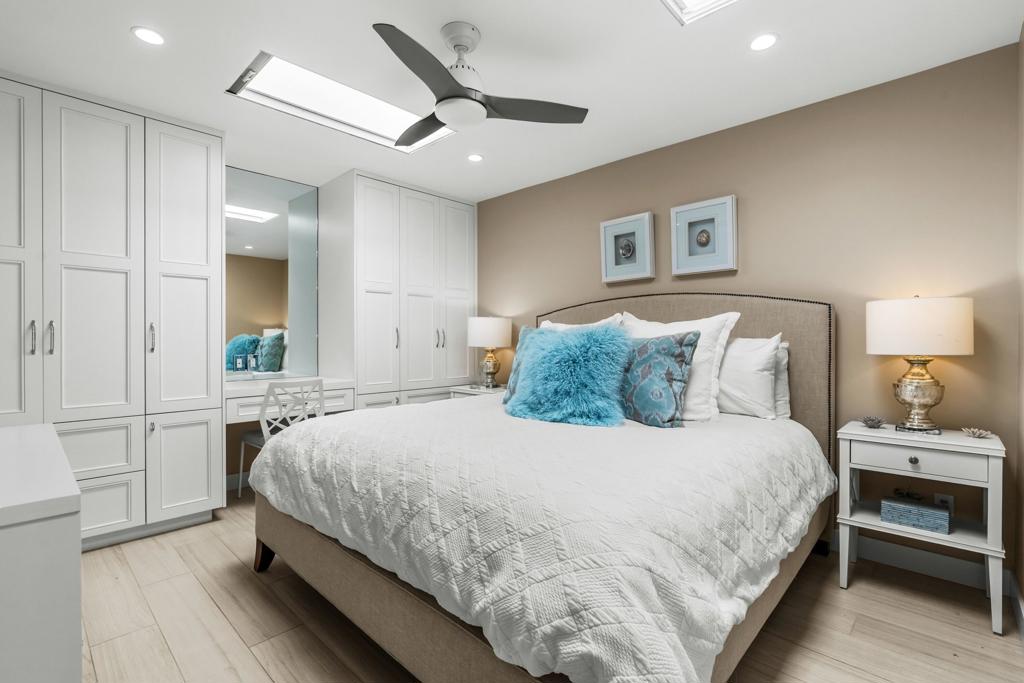
Bedroom with white built-in wardrobes, a mirrored vanity, and turquoise pillows on the bed.
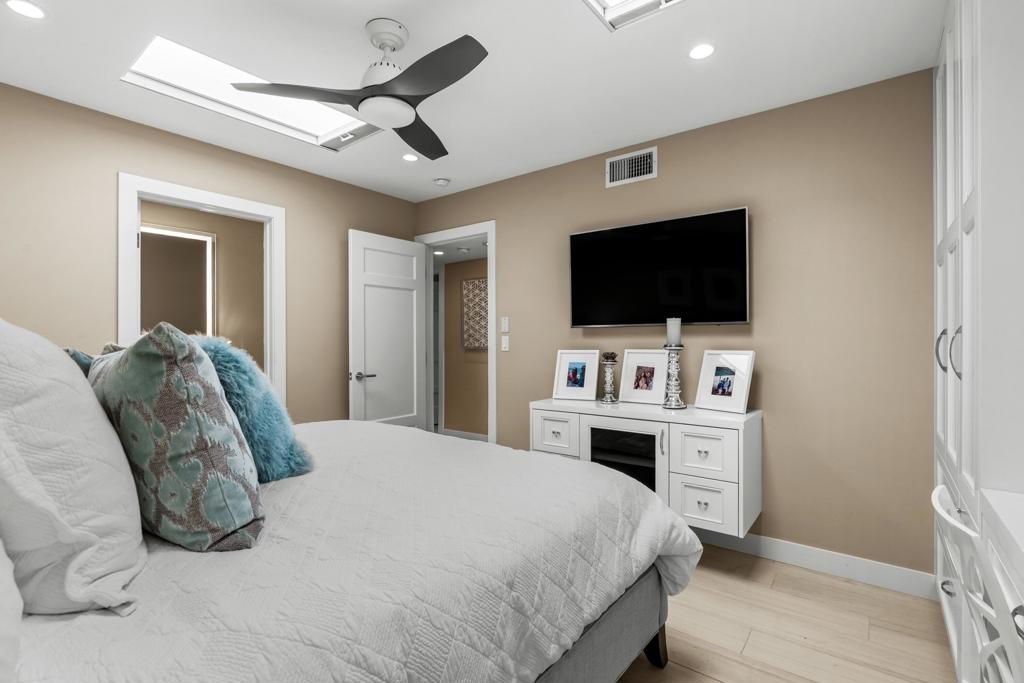
Bedroom with a white quilted bed, teal pillows, skylights, and a wall-mounted television.
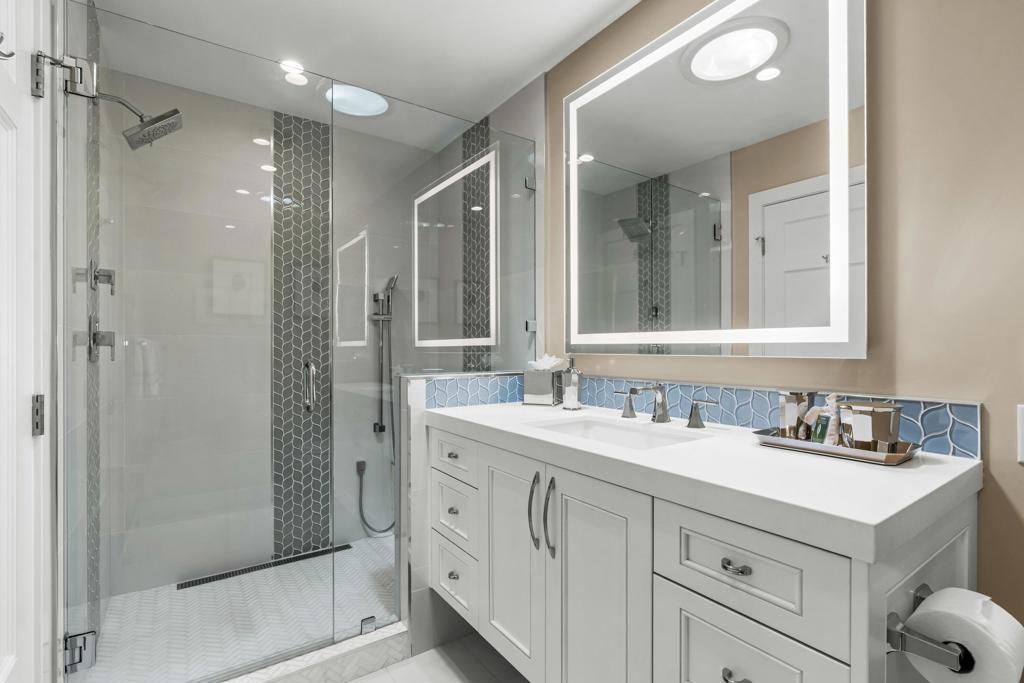
Bathroom with a white double vanity, blue tile backsplash, and glass shower with patterned accent tile.
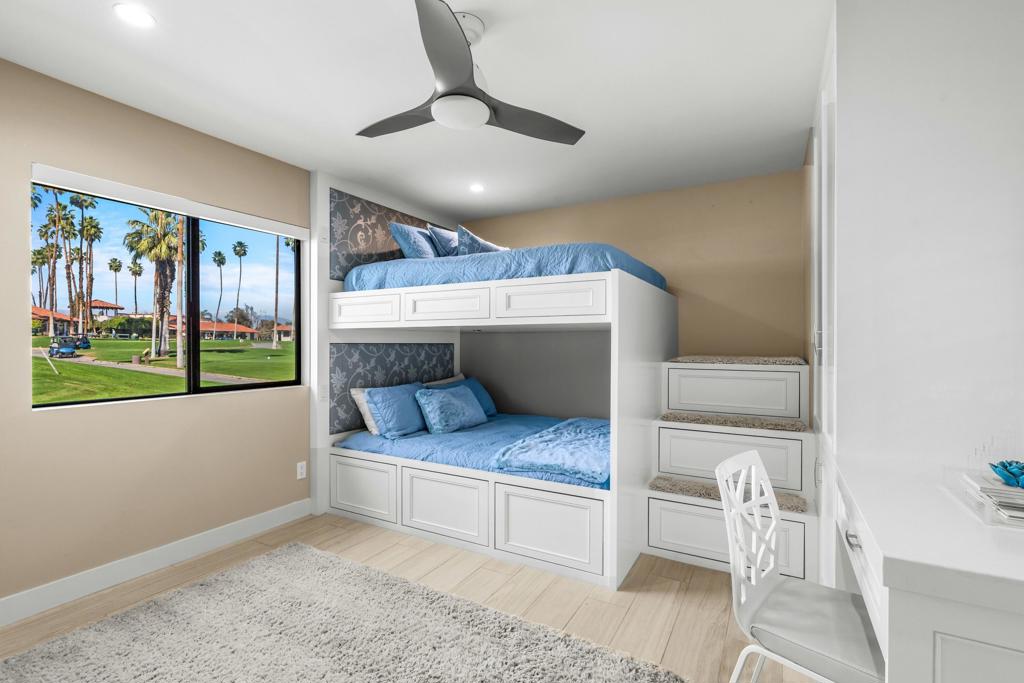
Bedroom with built-in white bunk beds and blue bedding overlooking a palm-lined golf course.
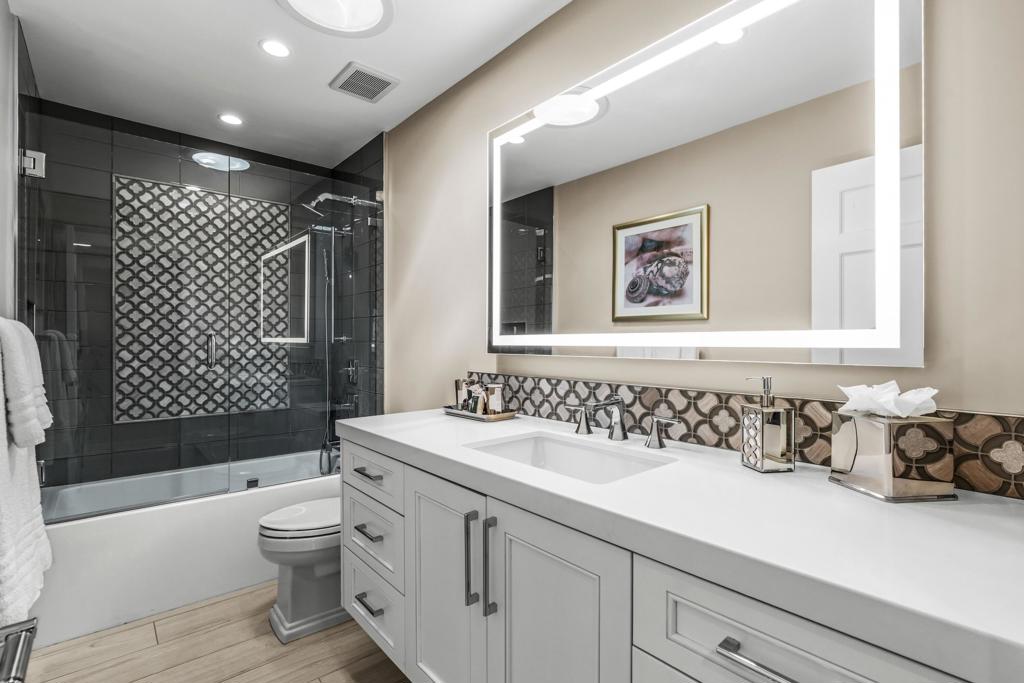
Bathroom with a long white vanity, illuminated mirror, and glass-enclosed tub with dark patterned tile.
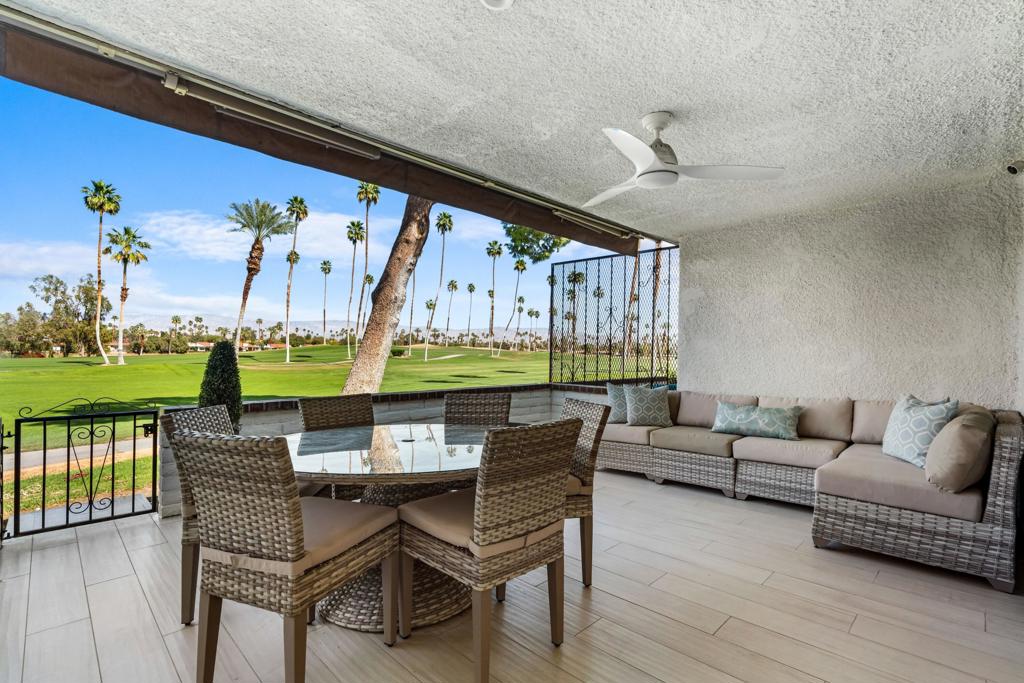
Covered patio with wicker dining set and sectional overlooking a palm-lined golf course.
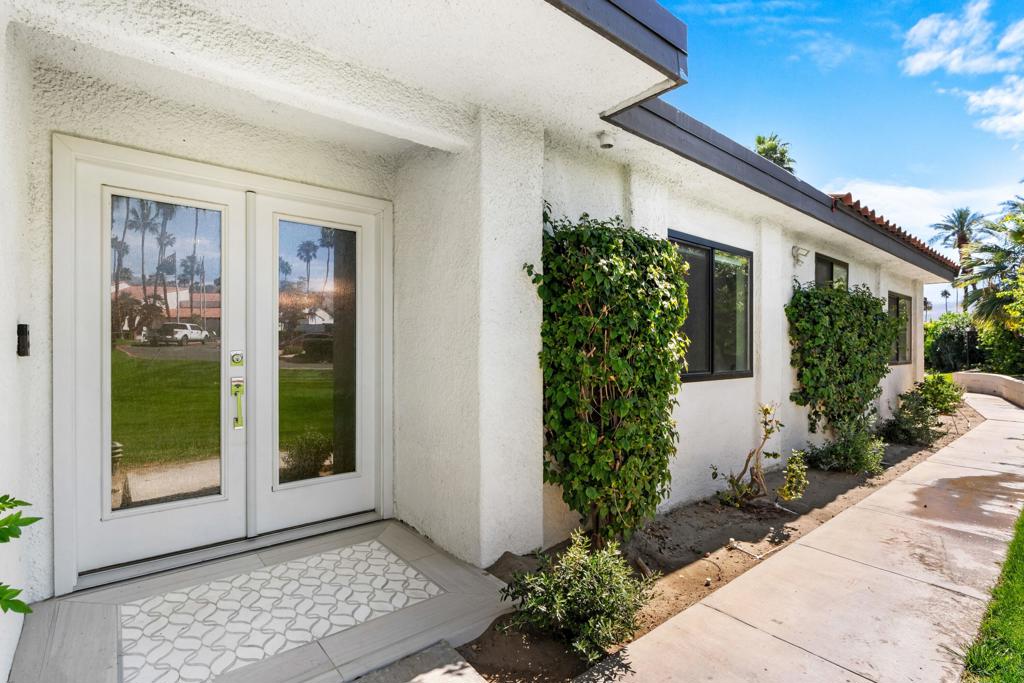
Home exterior with glass-paneled double doors, white stucco, and a walkway bordered by shrubs.
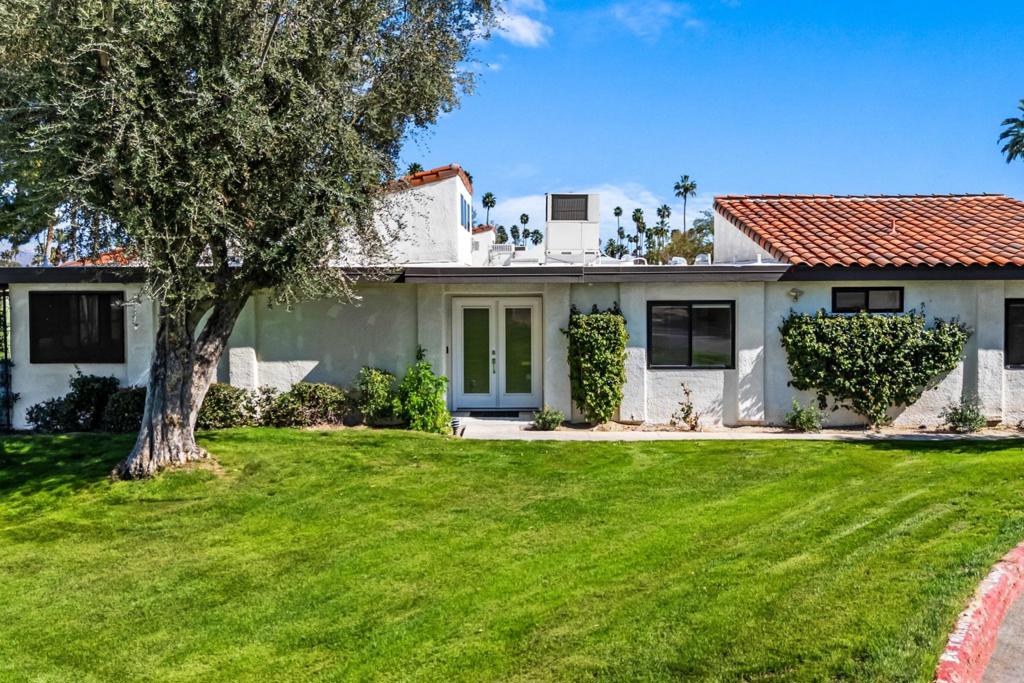
White stucco home's front exterior with terracotta tile roof sections, double entry doors, and a wide green lawn.
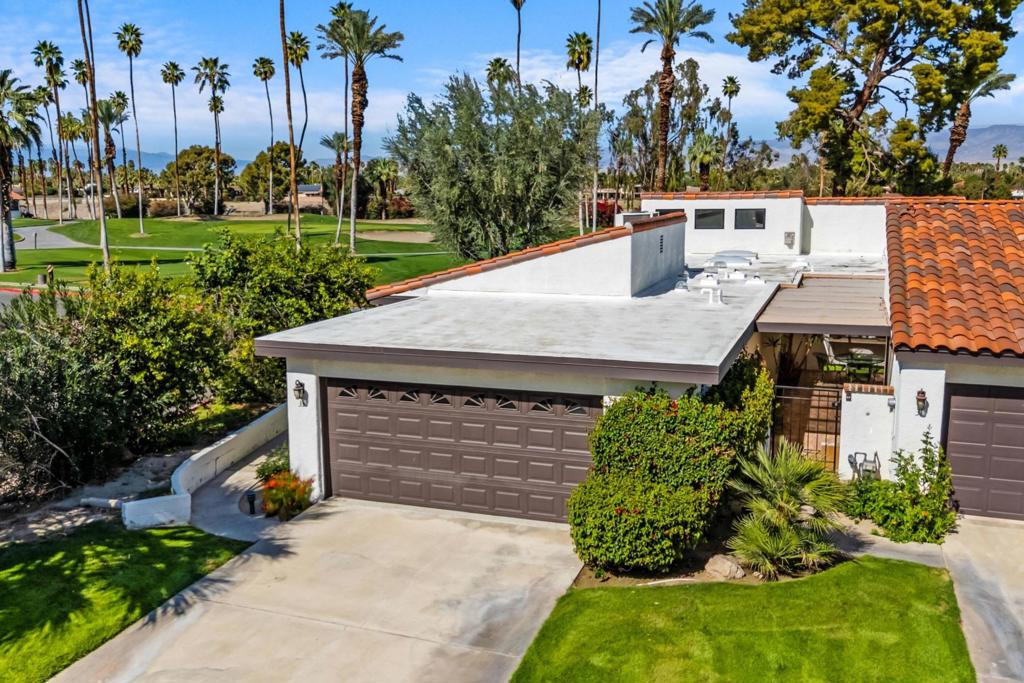
Elevated view of a stucco home with a double garage, tile roof, and palm-lined grounds.
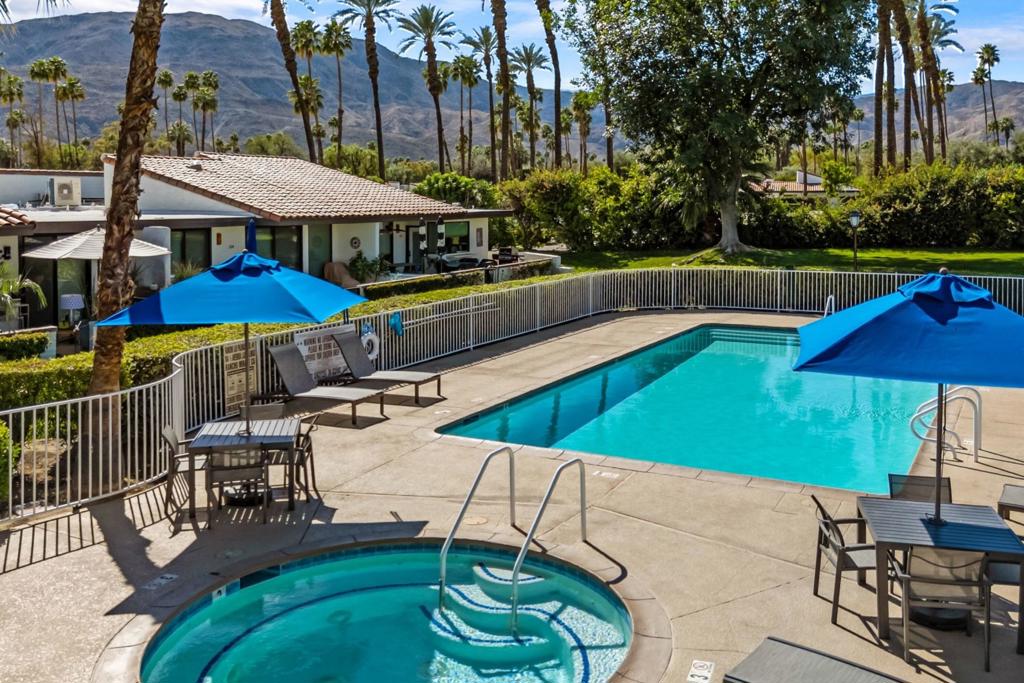
Backyard swimming pool and circular spa with blue umbrellas, palm trees, and mountains beyond.
Aerial view of community courts and swimming pool with mountains beyond.
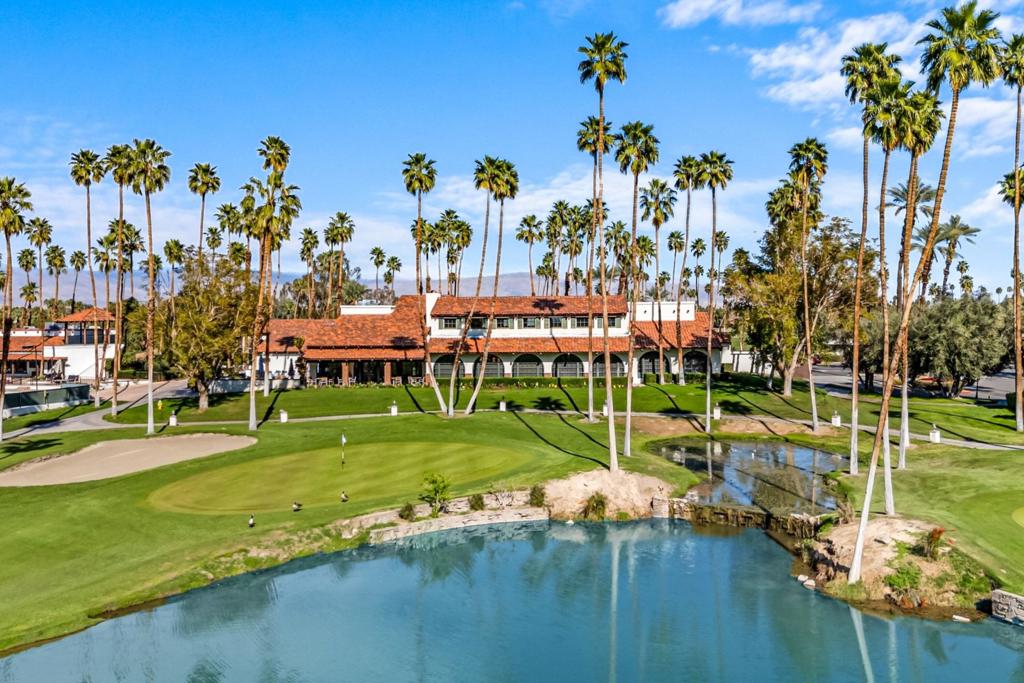
Golf course and clubhouse beside a pond, framed by tall palm trees.
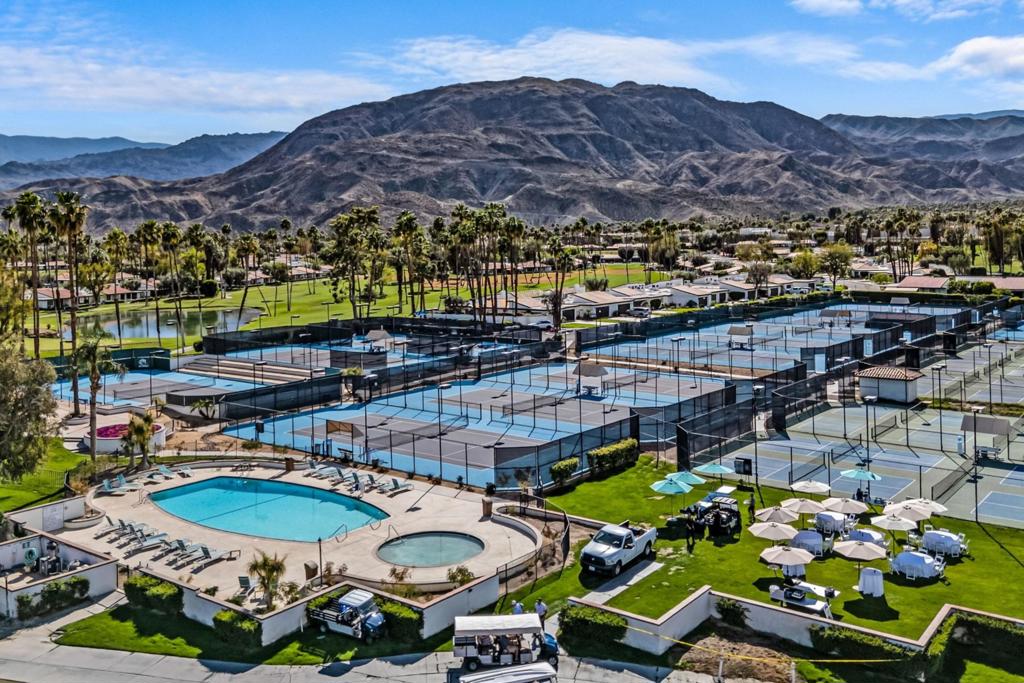
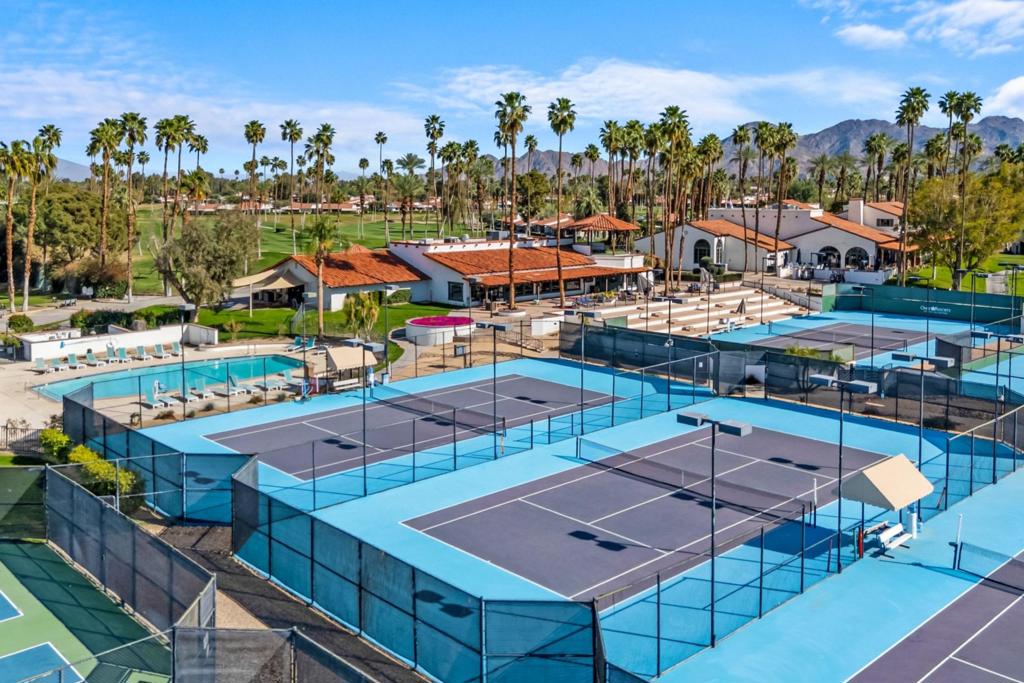
Resort community with blue tennis courts, swimming pools, palm trees, and mountains beyond.
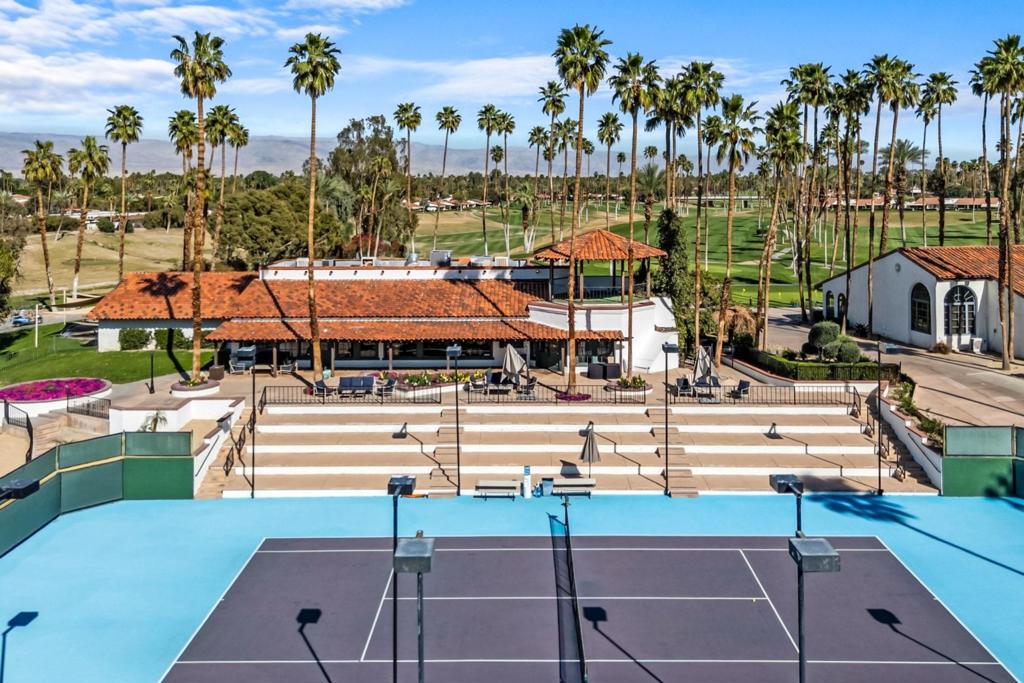
Tennis court beside a poolside terrace and palm-lined clubhouse.
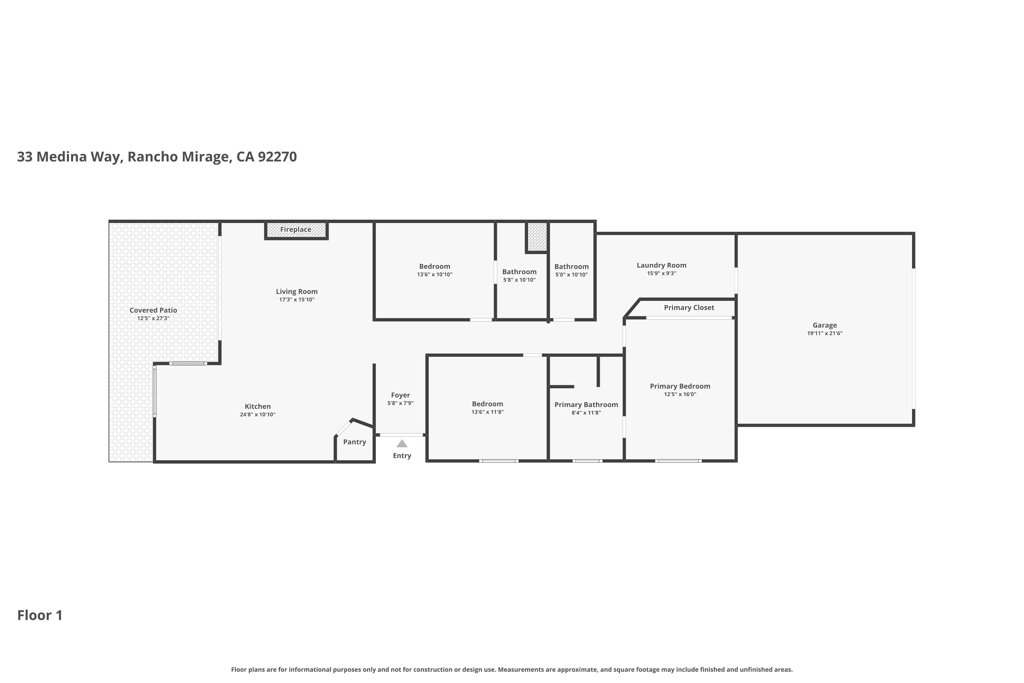
First-floor plan for 33 Medina Way, showing a covered patio, kitchen, bedrooms, bathrooms, and garage.
SEE ALL PHOTOS
Living room with a fireplace and sliding doors overlooking a golf course.
Covered patio with cushioned seating and a fire bowl overlooking a palm-lined golf course.
Covered patio with wicker dining set and sofa, opening to the kitchen beside a palm-lined lawn.
Open-plan living room and kitchen with pale sofas and sliding doors overlooking a palm-lined lawn.
Living room with a white sectional, linear fireplace, built-in shelves, and crystal chandelier.
Double-height living room with pale sofas, clerestory windows, and a linear fireplace.
Vaulted living room with a crystal chandelier, neutral seating, and an open white kitchen.
Bright kitchen with a large white island, patterned glass cabinets, and windows overlooking palm trees.
Kitchen with gray cabinets and wide windows overlooking a golf course.
Open-plan kitchen and dining area with a large island, pendant lights, and golf course views.
Modern white kitchen with glass-front cabinets, a stainless steel range, and a large window overlooking palm trees.
Open-plan kitchen and dining area with a large island, stainless steel appliances, and adjoining living room fireplace.
Furnished bedroom with a pale patterned bed, crystal pendant chandelier, and window overlooking leafy trees.
Bedroom with a large white bed, built-in wardrobes, chandelier, and doorway to an ensuite bathroom.
Bathroom with a double vanity, illuminated mirrors, and a glass shower with patterned tile.
Bathroom with a white double vanity and glass shower with patterned gray tile.
Bedroom with white built-in wardrobes, a mirrored vanity, and turquoise pillows on the bed.
Bedroom with a white quilted bed, teal pillows, skylights, and a wall-mounted television.
Bathroom with a white double vanity, blue tile backsplash, and glass shower with patterned accent tile.
Bedroom with built-in white bunk beds and blue bedding overlooking a palm-lined golf course.
Bathroom with a long white vanity, illuminated mirror, and glass-enclosed tub with dark patterned tile.
Covered patio with wicker dining set and sectional overlooking a palm-lined golf course.
Home exterior with glass-paneled double doors, white stucco, and a walkway bordered by shrubs.
White stucco home's front exterior with terracotta tile roof sections, double entry doors, and a wide green lawn.
Elevated view of a stucco home with a double garage, tile roof, and palm-lined grounds.
Backyard swimming pool and circular spa with blue umbrellas, palm trees, and mountains beyond.
Aerial view of community courts and swimming pool with mountains beyond.
Golf course and clubhouse beside a pond, framed by tall palm trees.
Resort community with blue tennis courts, swimming pools, palm trees, and mountains beyond.
Tennis court beside a poolside terrace and palm-lined clubhouse.
First-floor plan for 33 Medina Way, showing a covered patio, kitchen, bedrooms, bathrooms, and garage.
For Sale

33 Medina Way

33 Medina Way, Rancho Mirage, CA 92270

$995,000
Set at the end of a quiet cul-de-sac just moments from the clubhouse and pro shop, this completely remodeled residence enjoys a rare combination of privacy, panoramic golf course vistas, and effortless access to the community's premier amenities. Inside, a light-filled open floor plan unfolds beneath dramatic vaulted ceilings and clerestory windows, creating an airy architectural presence throughout the main living spaces. The living room is anchored by a sleek linear fireplace set within a sculptural feature wall, flanked by custom built-ins and illuminated by a statement chandelier that adds a touch of modern sophistication. The fully remodeled kitchen is both stylish and functional, featuring custom cabinetry with designer glass detailing, quartz countertops, stainless steel appliances, and a generous center island designed for gathering and entertaining. Expansive windows frame lush golf course views, bringing the beauty of the surrounding landscape into the heart of the home. The spacious primary suite offers a peaceful retreat with high ceilings, abundant natural light, and a beautifully appointed spa inspired bath with dual vanities, custom lighting, and a large glass enclosed shower. Two additional guest suites provide comfortable accommodations for visitors while maintaining privacy. Outdoors, a covered patio with power awnings extends the living space, creating an inviting setting for morning coffee, alfresco dining, or evenings around the firepit while enjoying sweeping fairway and mountain views. The patio's generous scale and intimate seating areas make it ideal for both relaxed everyday living and entertaining guests. Residents of Rancho Las Palmas Country Club enjoy access to an exceptional collection of amenities including 27 holes of championship golf, tennis and fitness facilities, a vibrant clubhouse with dining, and 29 pools and spas throughout the community. Ideally located in the heart of Rancho Mirage, the property is also just moments from The River, where shopping, dining, and entertainment can be reached in minutes, even by golf cart. A rare opportunity to enjoy effortless desert living in one of Rancho Mirage's most beloved golf communities.

3
beds

3
baths

1,685 Sq.Ft. LIVING AREA

2,614 Sq.Ft. lot

Craig Chorpenning

Craig Chorpenning

Features & Amenities

Interior

  • total bedrooms3
  • Total bathrooms3
  • full bathrooms3
  • Laundry room Laundry Room
  • Flooring Tile
  • other interior Features Separate/Formal Dining Room, High Ceilings, Primary Suite

Area & Lot

  • Status For Sale
  • Living Area1,685 Sq.Ft.
  • Lot Area2,614 Sq.Ft.
  • MLS® ID219144524DA
  • TypeCondo
  • YEAR BUILT1977
  • NeighborhoodRancho Mirage
  • View DescriptionGolf Course, Mountain(s)

Exterior

  • STORIES1
  • Garage Space2.0
  • PoolElectric Heat, In Ground
  • lot featuresOn Golf Course, Planned Unit Development, Sprinklers Timer, Sprinkler System
  • parkingDriveway
  • HEAT TYPECentral, Forced Air, Fireplace(s)
  • HOA AmenitiesClubhouse, Controlled Access
  • security FeaturesGated Community, 24 Hour Security

Financial

  • Sales Price$995,000
  • HOA $751/mo
View Virtual Tour
Covered patio with cushioned seating and a fire bowl overlooking a palm-lined golf course.

Schedule a Showing

I would love to show you this beautiful property. Please select your preferred date and time below. I'll be in touch shortly to confirm your appointment.

Schedule a Showing

I would love to show you this beautiful property. Please select your preferred date and time below. I'll be in touch shortly to confirm your appointment.
Thank you for your interest in 33 Medina Way, Rancho Mirage, CA 92270. We are reviewing your request and will be in touch shortly!

Mortgage Calculator

Estimate your monthly mortgage payment, including the principal and interest, property taxes, and HOA. Adjust the values to generate a more accurate rate.
All estimates are provided for informational purposes only. Actual amounts may vary.
$0,000 Your Payment 20 15 65
$0,000 Your Payment

Rancho Mirage

A beautiful and luxurious city located in the Coachella Valley of California, known for its upscale resorts.

Explore

Work With Craig

With over a decade of expertise under the prestigious Sotheby’s International Realty brand, my commitment to excellence and competitive edge ensure unparalleled results for discerning clients. Regardless of market conditions, I provide guidance through every step of buying and selling, transforming real estate ambitions into reality. Contact me today to experience a personalized approach to luxury real estate that’s focused on your success.

Follow Me on Instagram