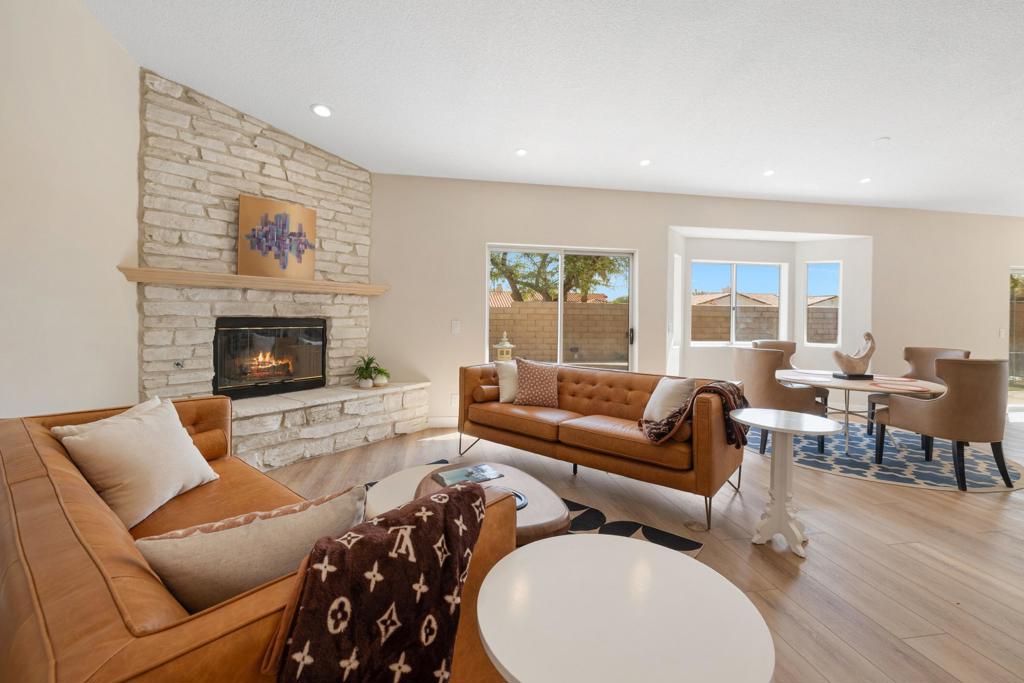
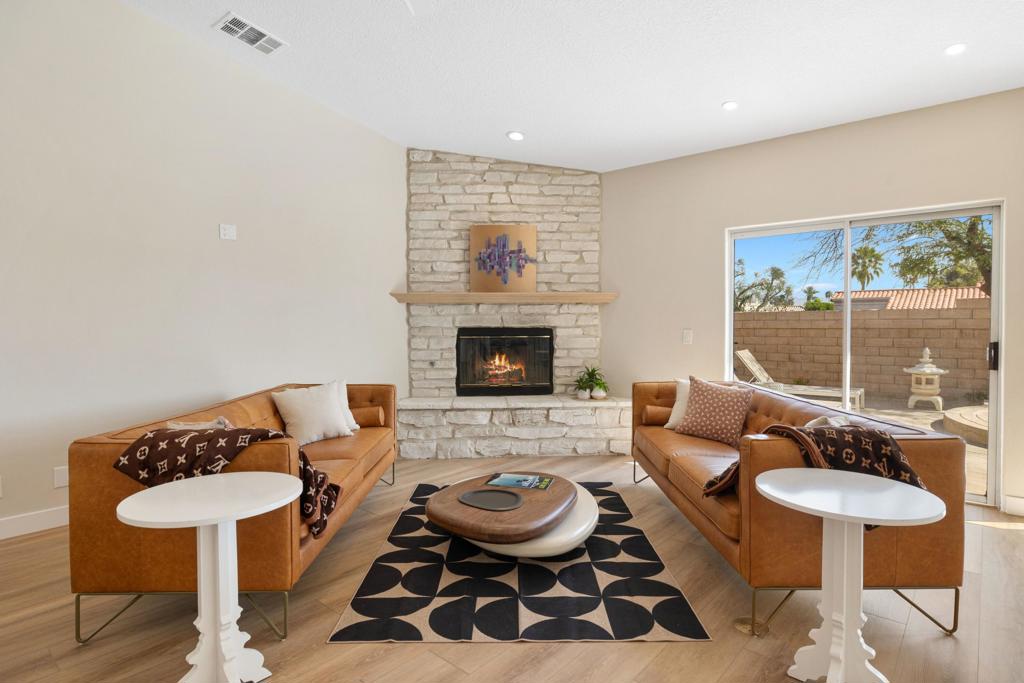
Living room with a stone fireplace, leather sofas, and a dining area beside large windows.
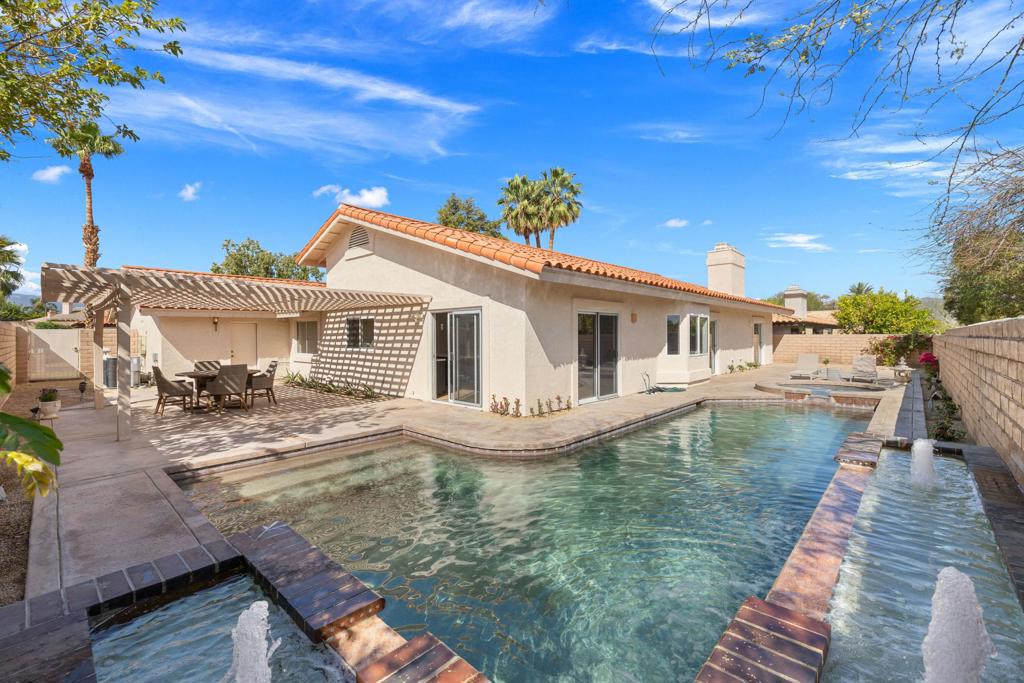
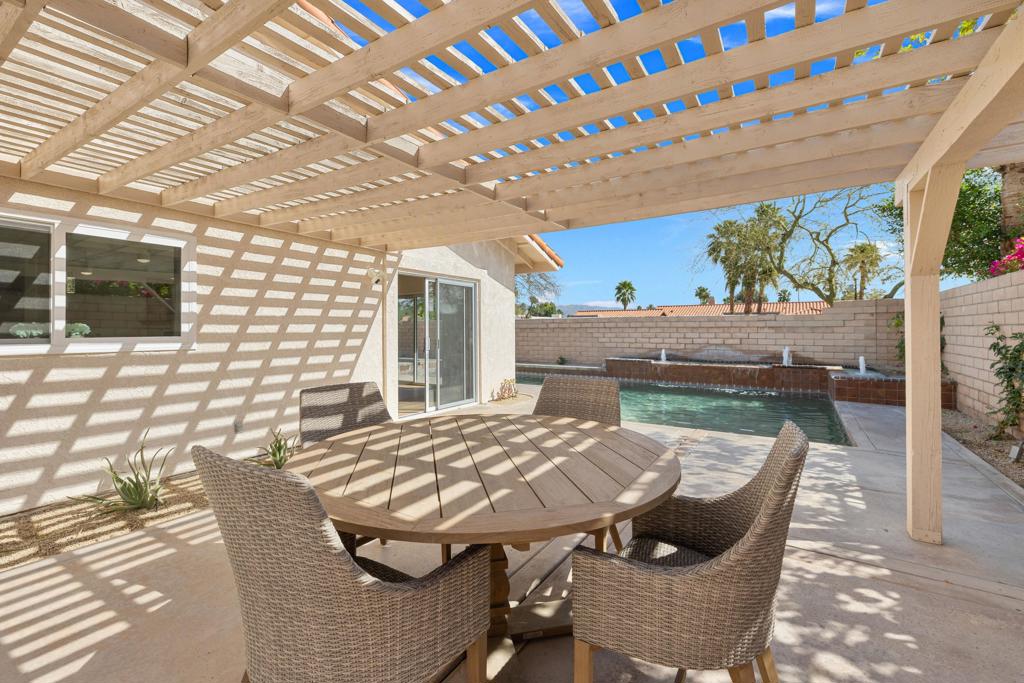
Rear patio and swimming pool at 43690 Skyward Way, with a shaded outdoor dining area.
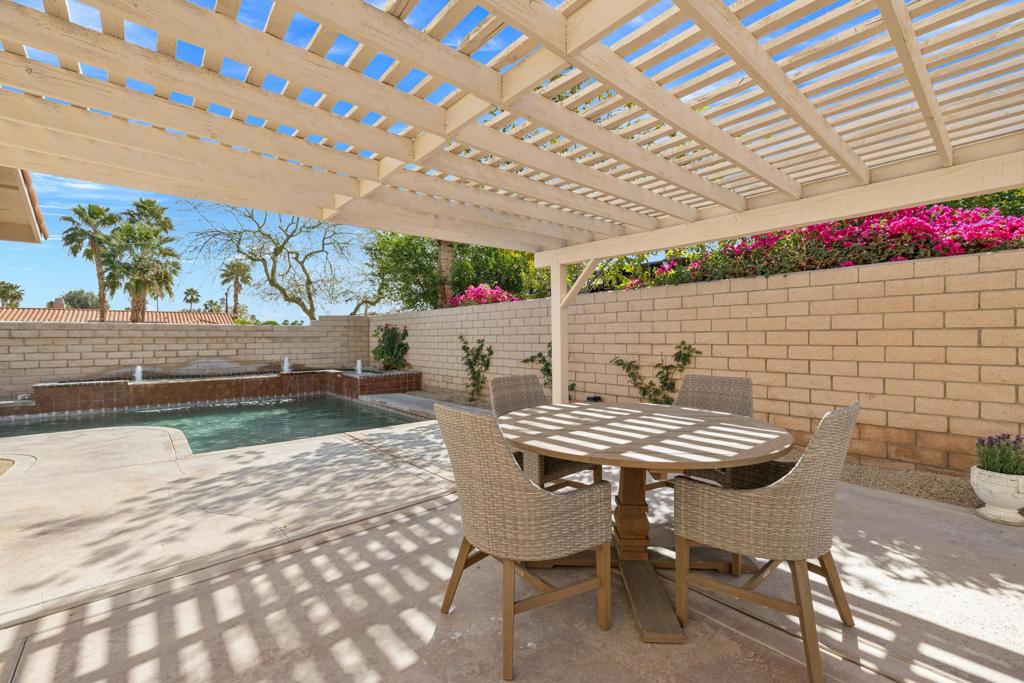
Covered patio with a dining set beside a backyard pool.
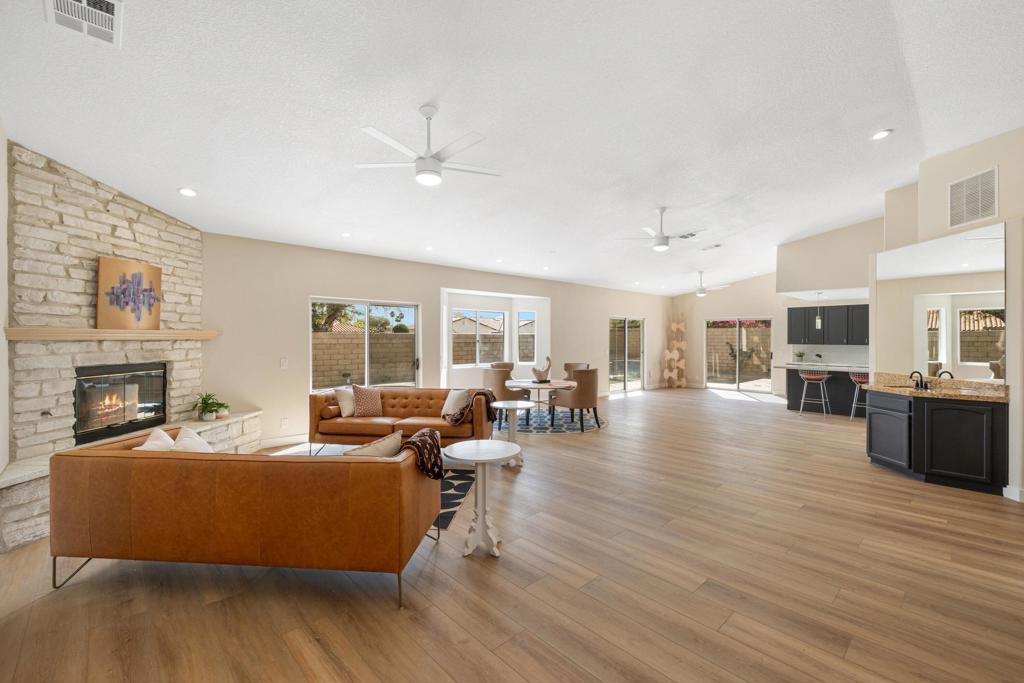
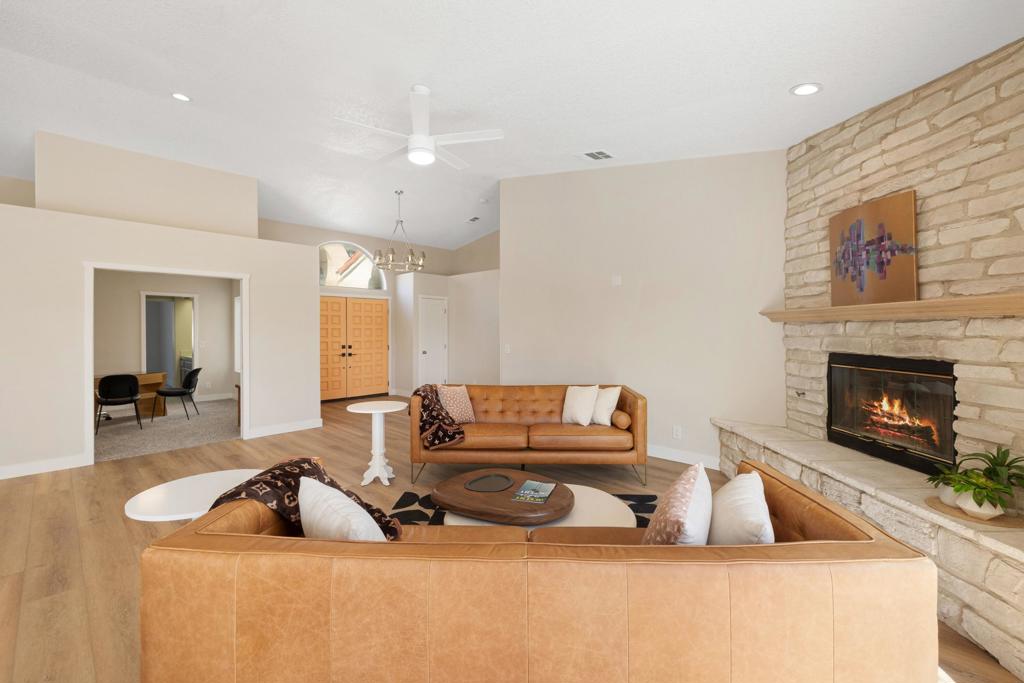
Open-plan living room with a stone fireplace, caramel leather sofas, and adjoining kitchen.
Furnished living room with a stone fireplace, leather sofas, and sliding doors to a patio.
Living room with tan leather sofas, a stone fireplace, and wood flooring.
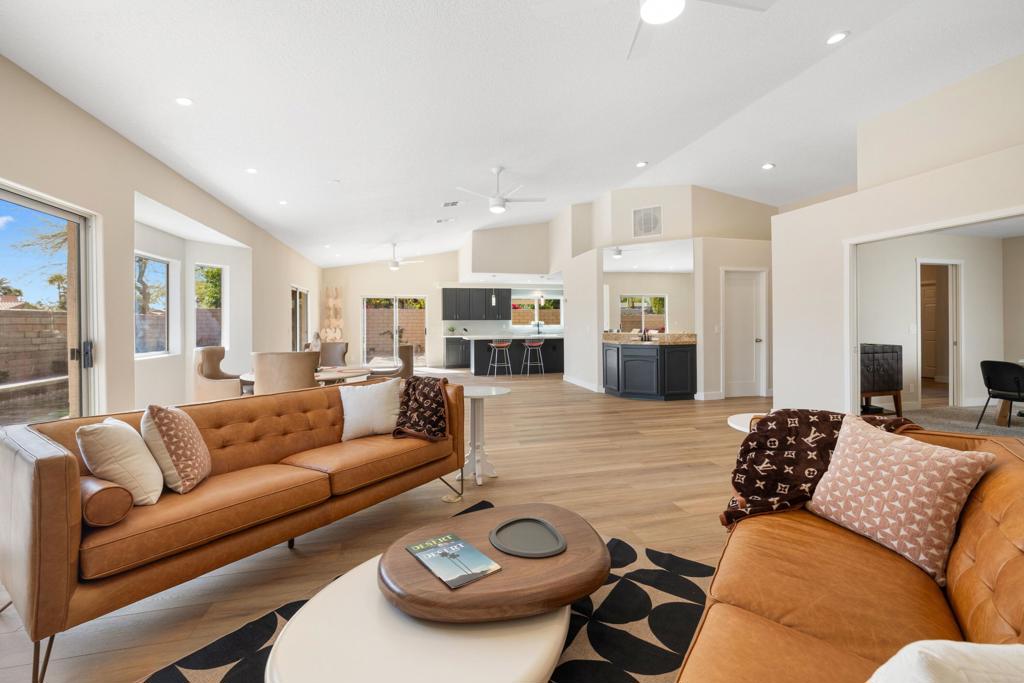
Open-plan living room with tan sofas, wood floors, and a kitchen island with bar seating.
Open-plan living and dining room with a stone fireplace and high ceiling
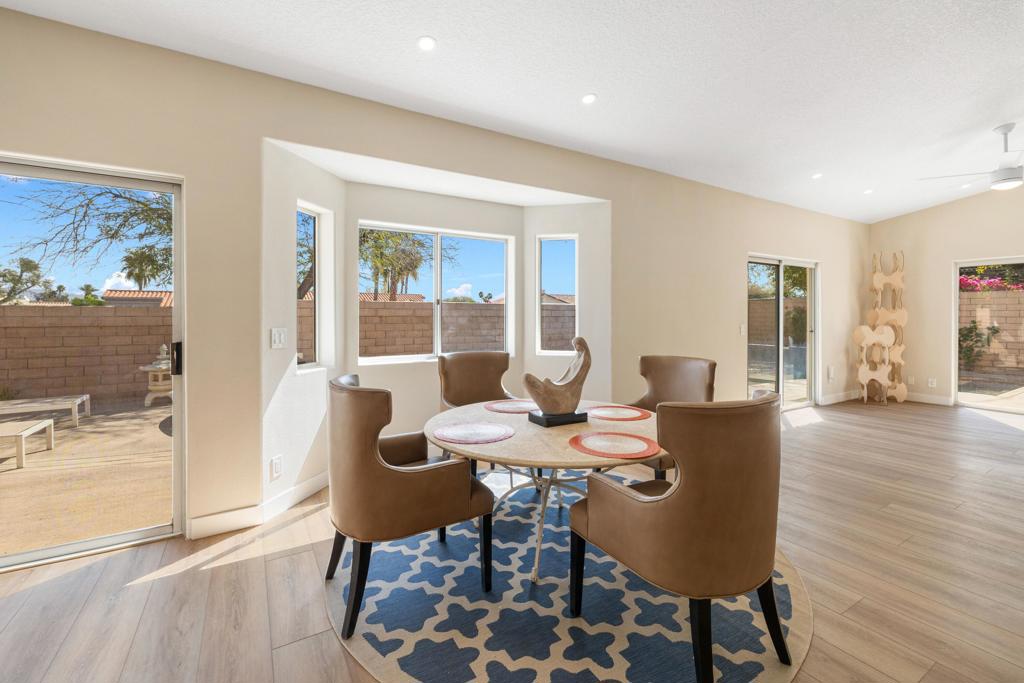
Furnished dining area with a round table, brown chairs, and large windows overlooking a walled patio.
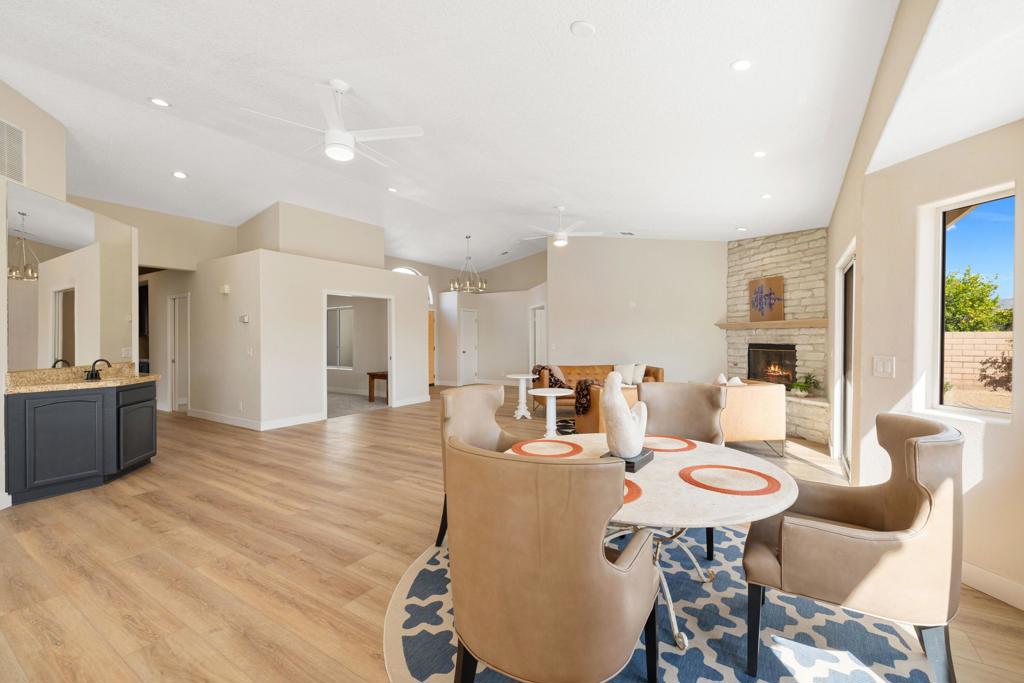
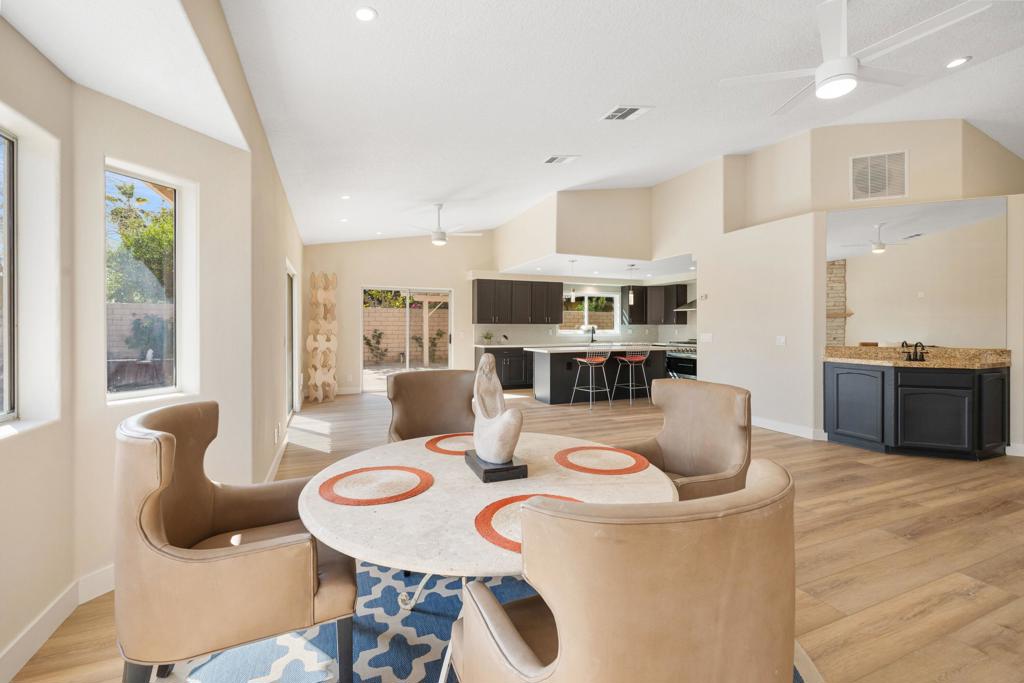
Open dining area with a round table and beige chairs beside a dark-cabinet kitchen and patio doors.
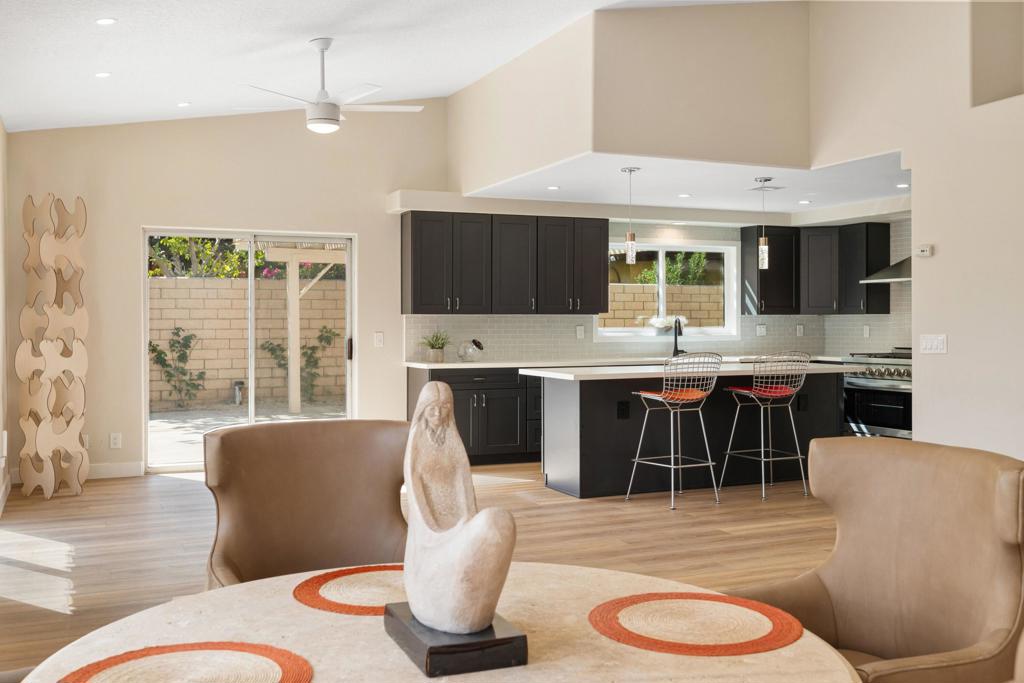
Open-plan living room and kitchen with dark cabinets, a white island, and sliding doors to a patio.
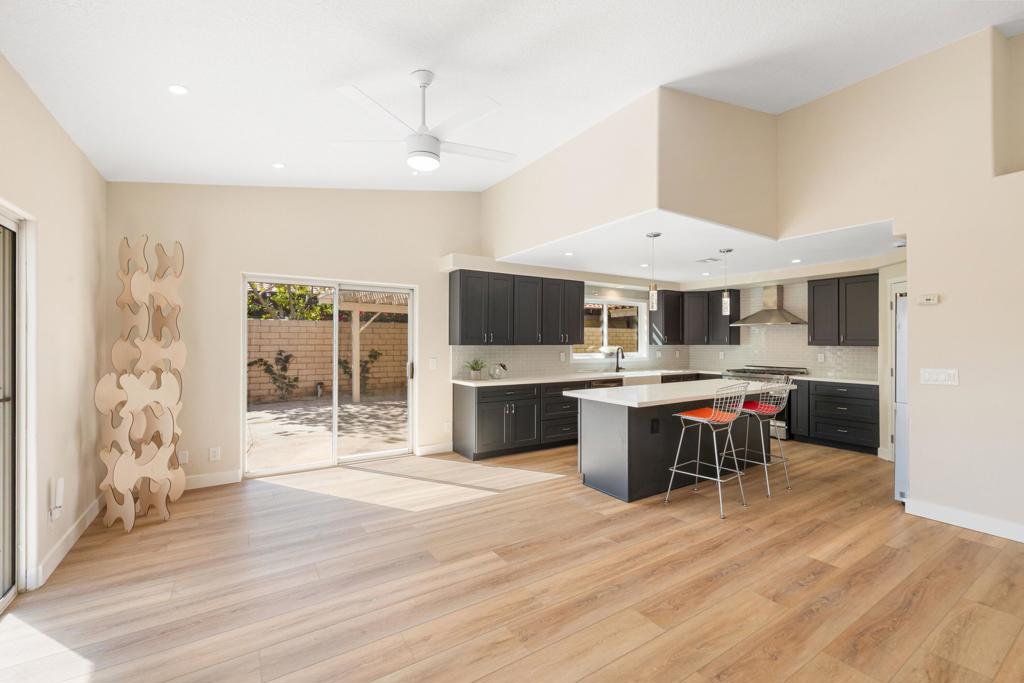
Open-plan kitchen with dark cabinets, a large island, and sliding doors to a walled patio.
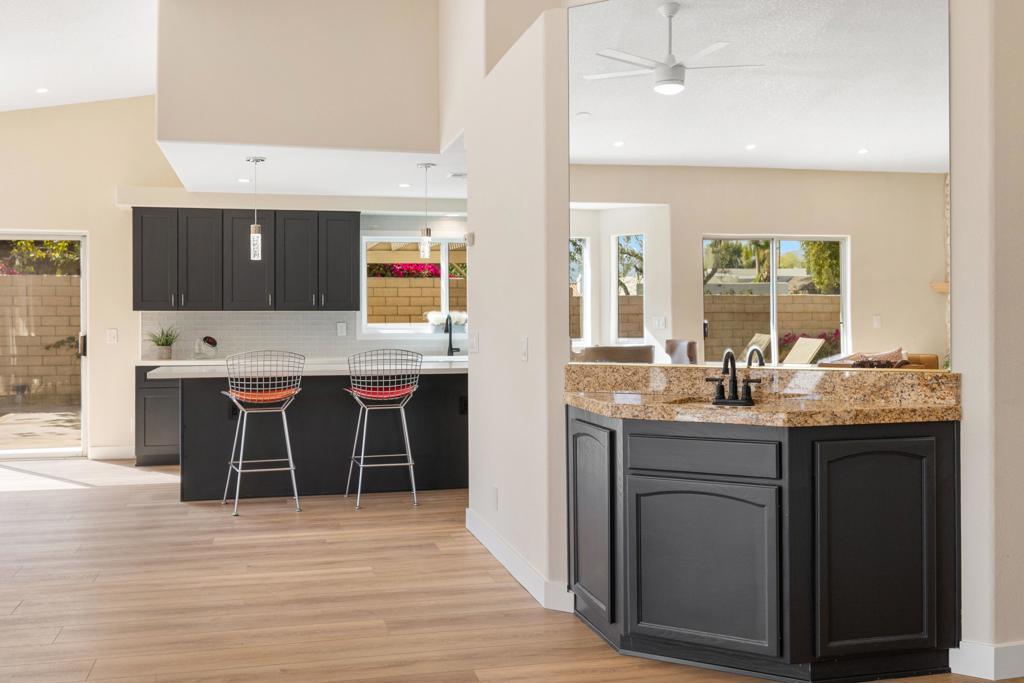
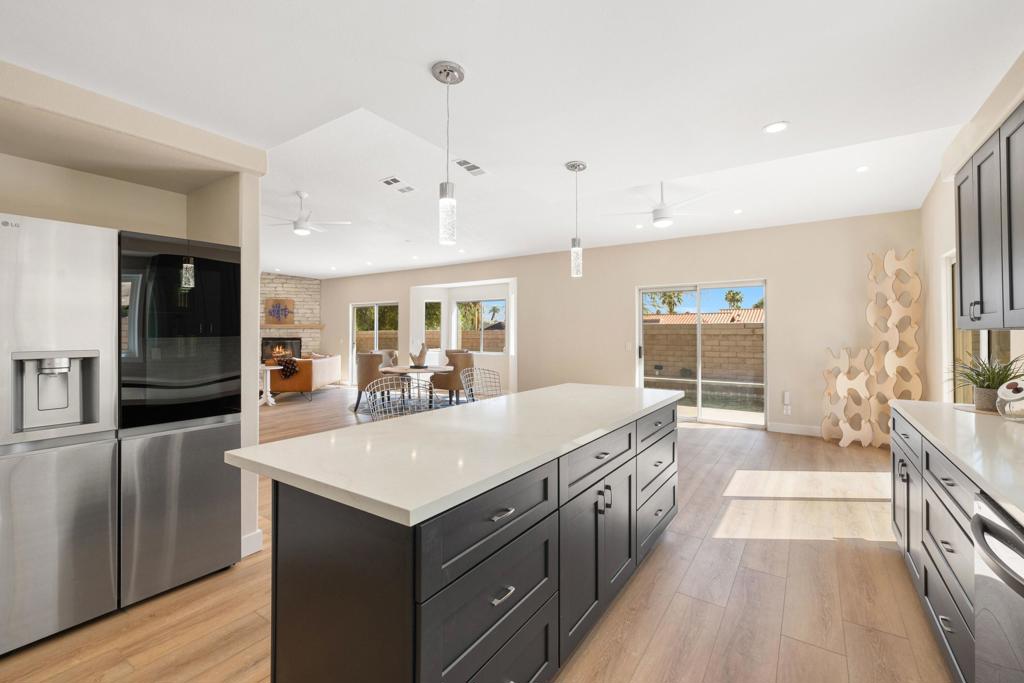
Open-plan kitchen with dark cabinets, a granite island, and two bar stools beside sliding glass doors.
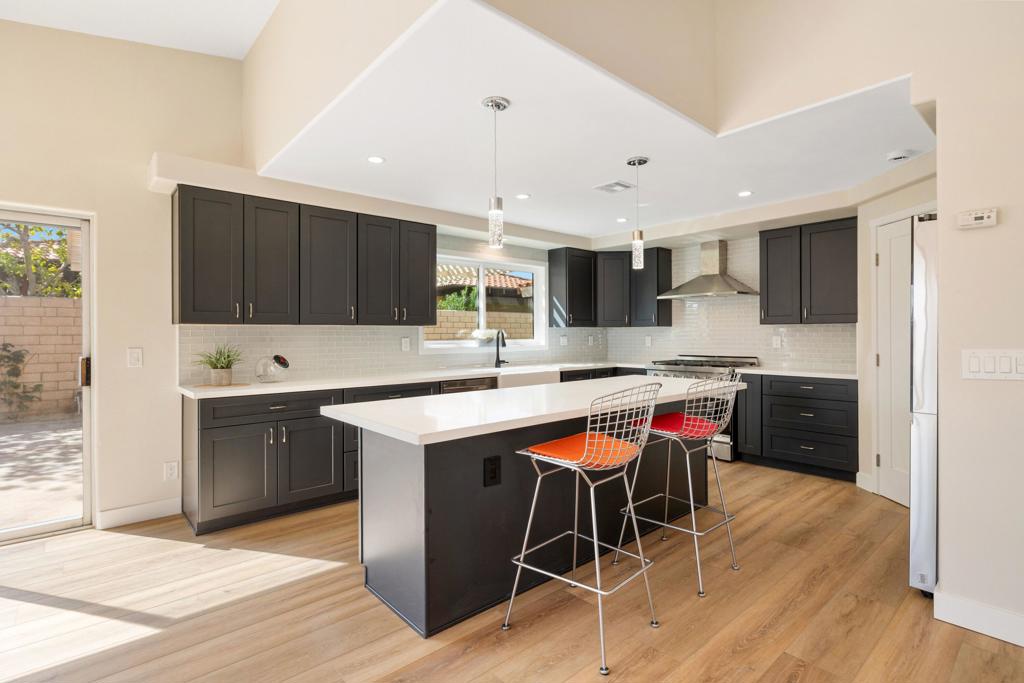
Modern kitchen with dark cabinets, a large island, and two colorful bar stools.
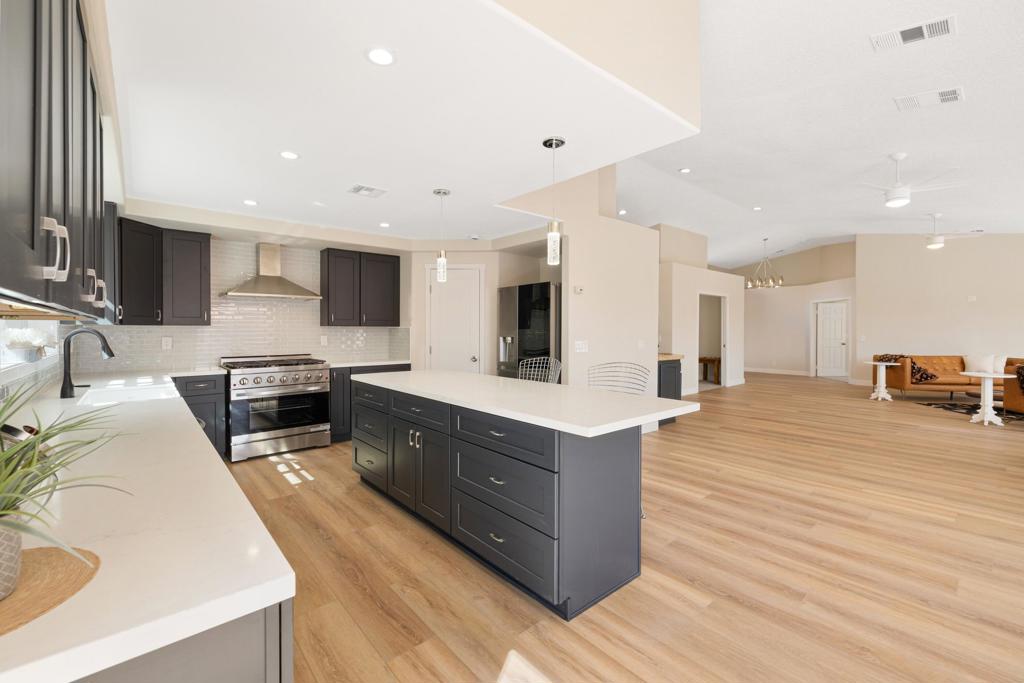
Open-plan kitchen with a large island, dark cabinets, stainless steel range, and light wood floors.
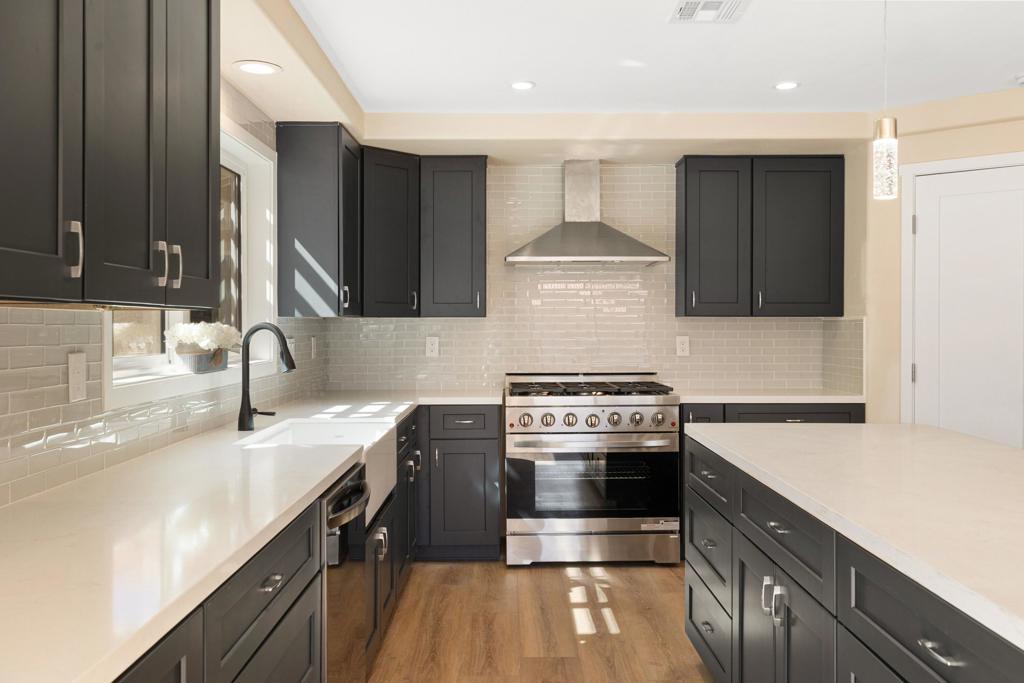
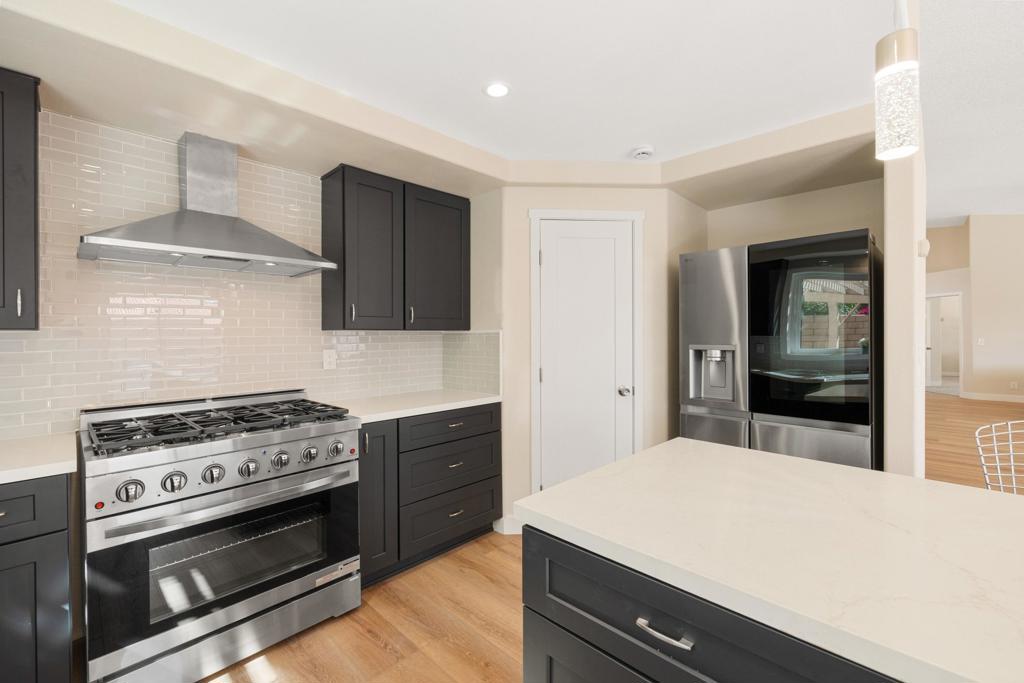
Kitchen with charcoal cabinets, white island, and stainless steel range beneath a modern hood.
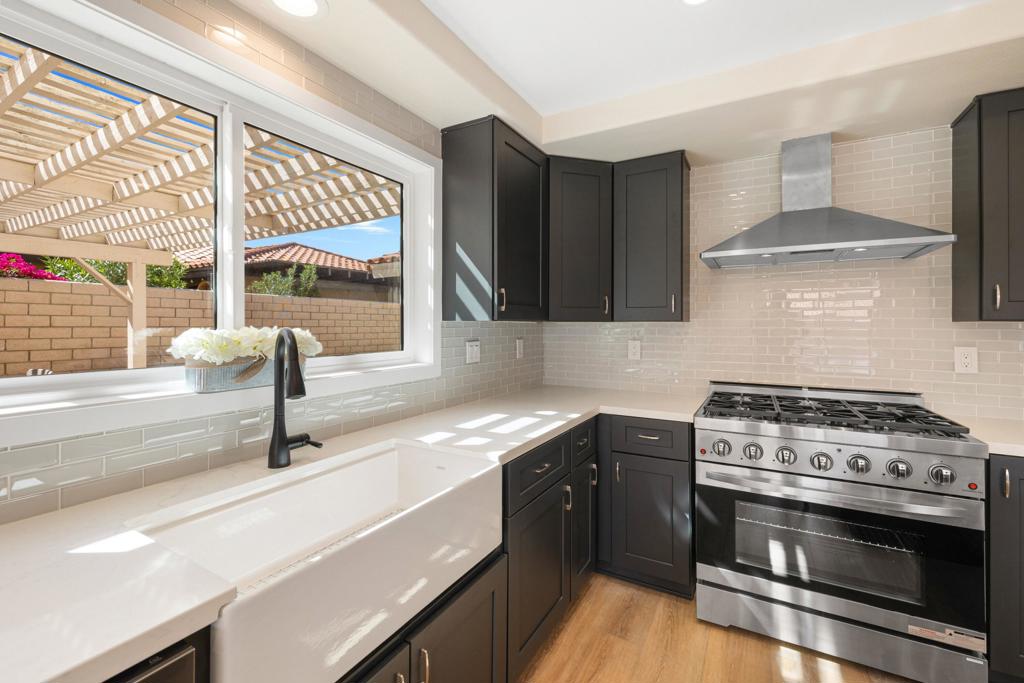
Kitchen with dark cabinets, a stainless-steel range, and a window overlooking a covered pergola.
Modern kitchen with dark cabinets, stainless steel appliances, and a large white island.
Open-plan kitchen with a large island, dark cabinetry, and sliding doors to the backyard.
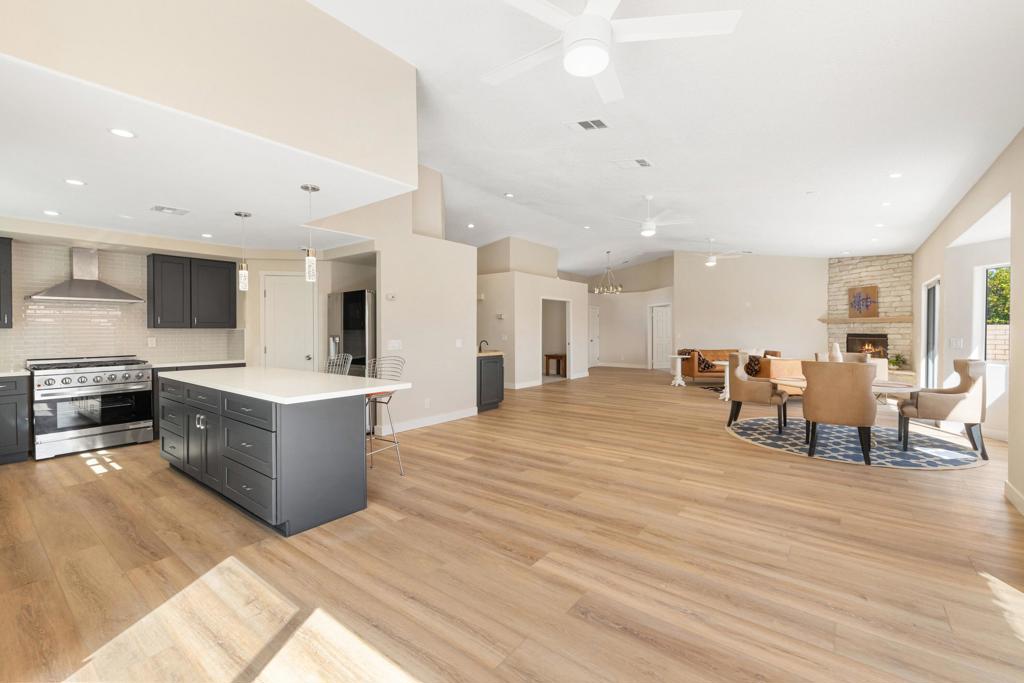
Open-plan kitchen and dining area with a large island, wood-look floors, and stone fireplace.
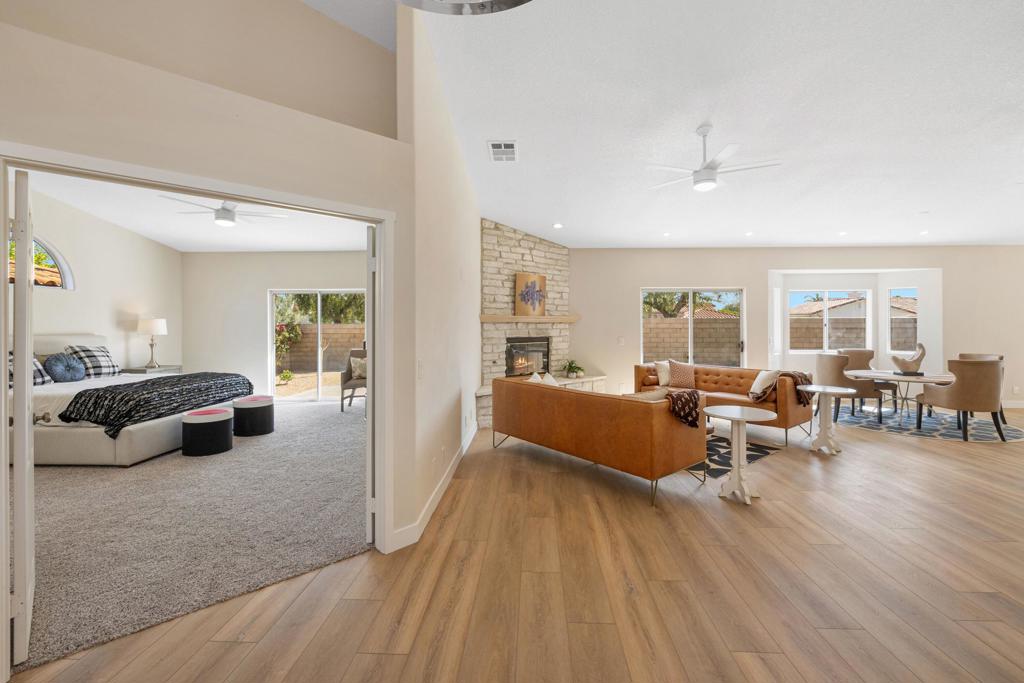
Open living and dining area with a stone fireplace, adjoining a carpeted bedroom.
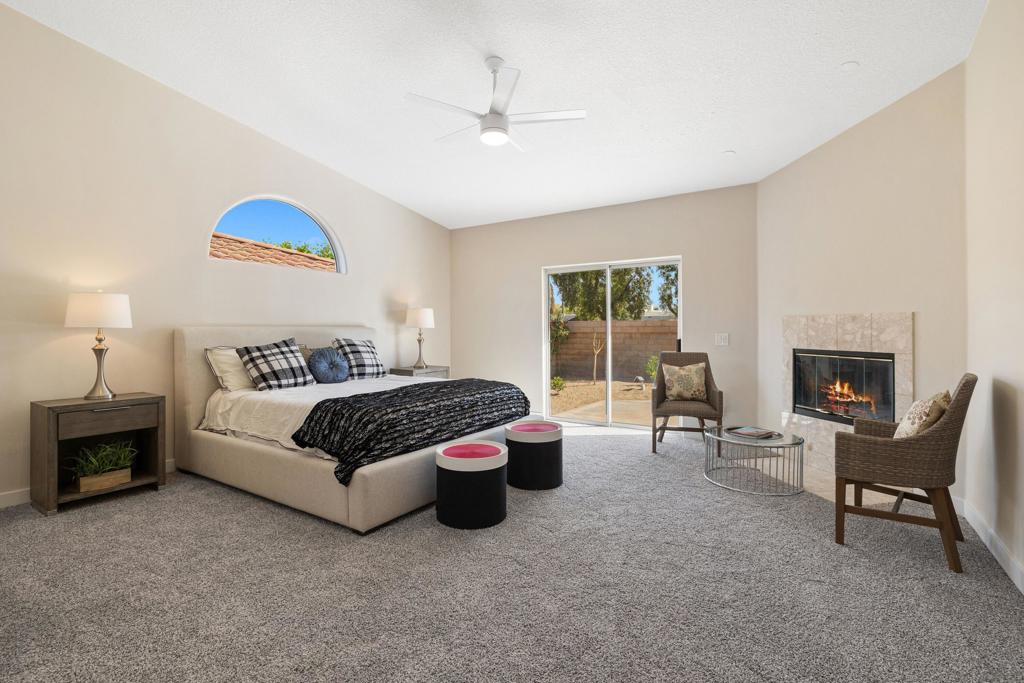
Staged bedroom with a large bed, fireplace, sliding glass doors, and an arched window.
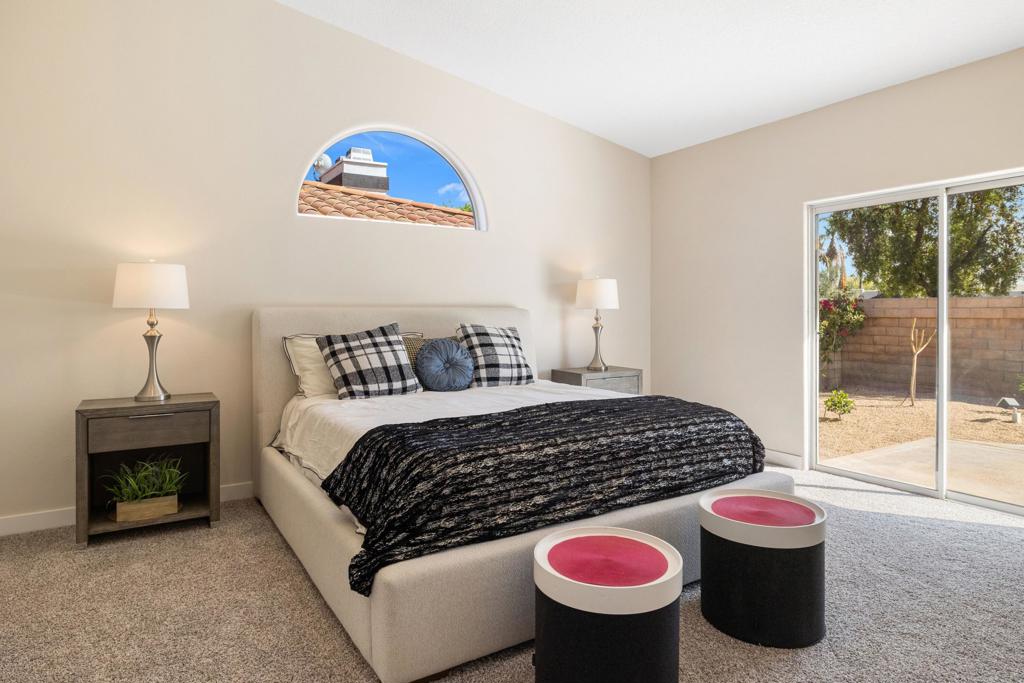
Staged bedroom with a large bed, half-round window, and sliding doors to a walled yard.
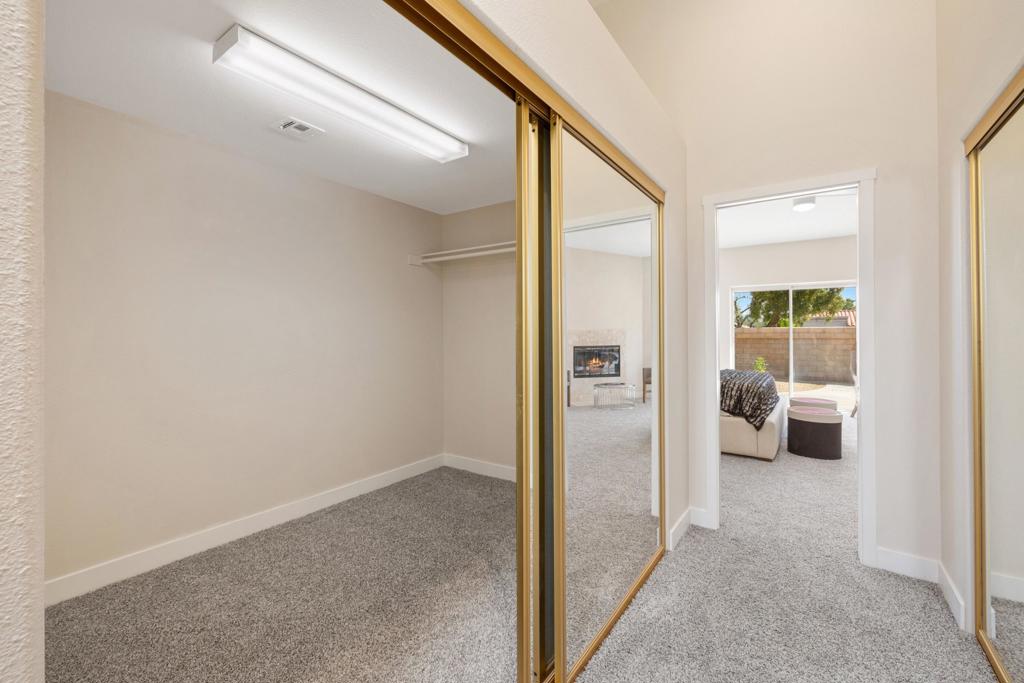
Empty carpeted bedroom with mirrored sliding closet doors and a view into the living room.
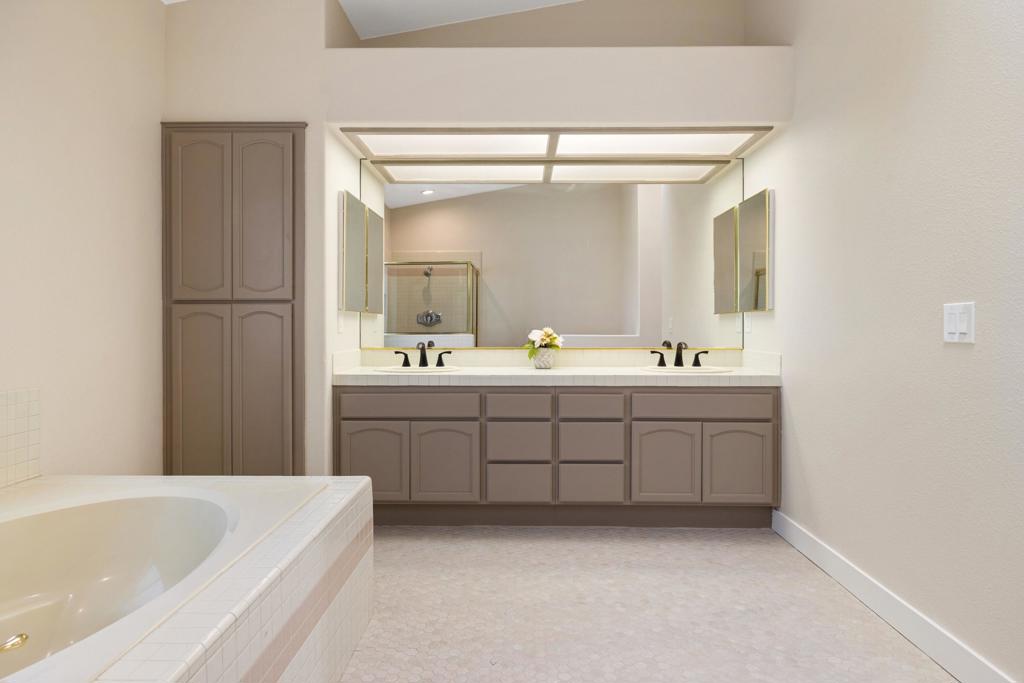
Spacious bathroom with a built-in soaking tub and double vanity beneath a large mirror.
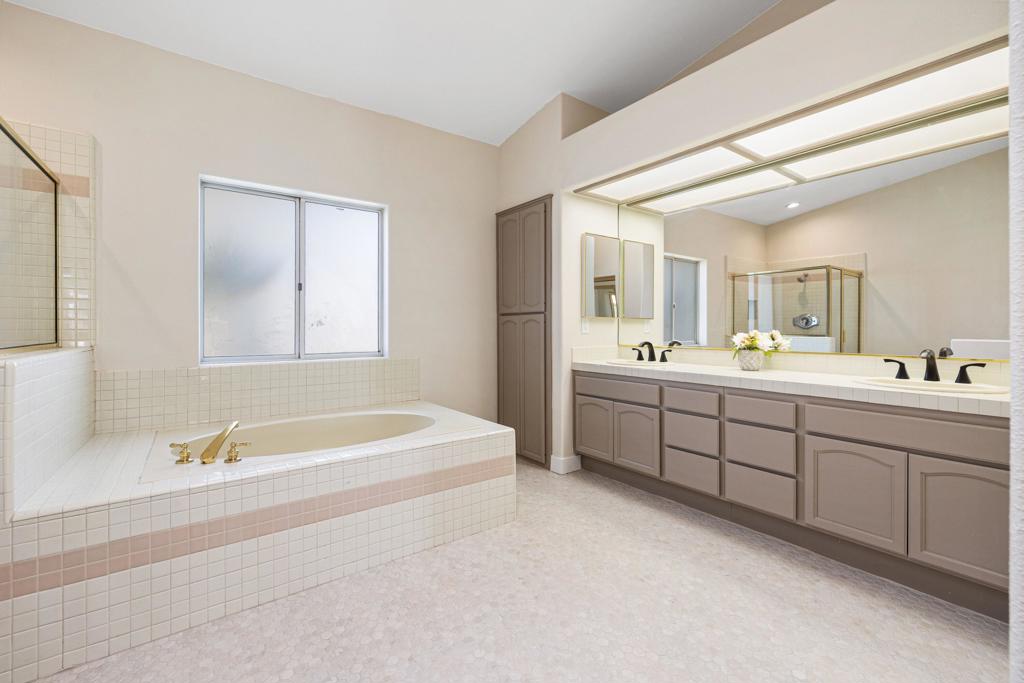
Spacious bathroom with a tiled soaking tub, double-sink vanity, and glass-enclosed shower.
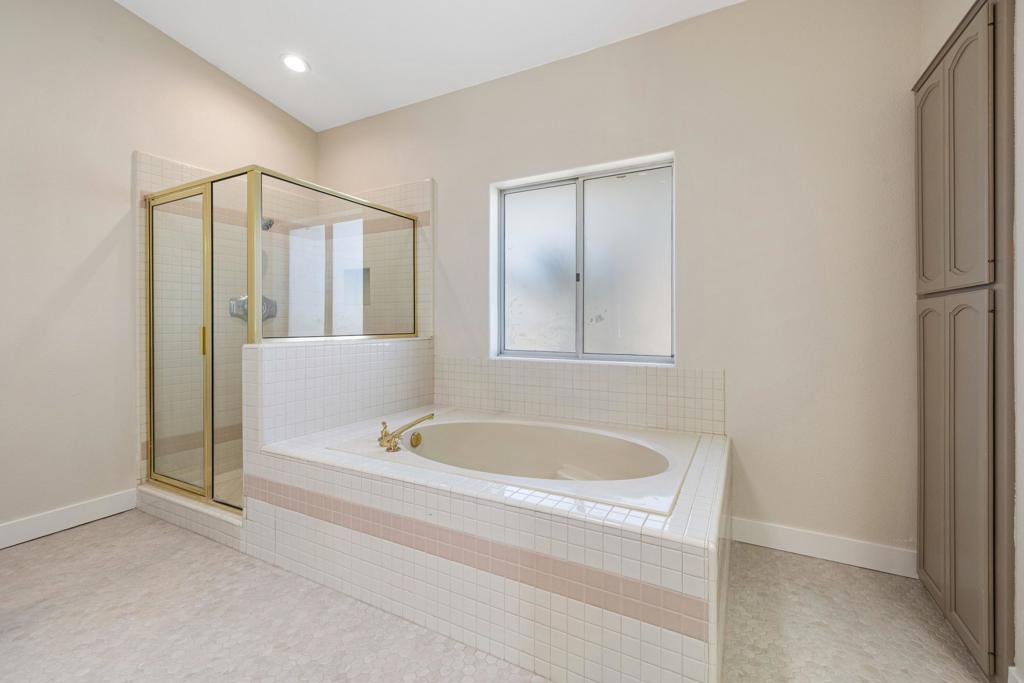
Bathroom with a tiled soaking tub beside a glass-enclosed shower and frosted window.
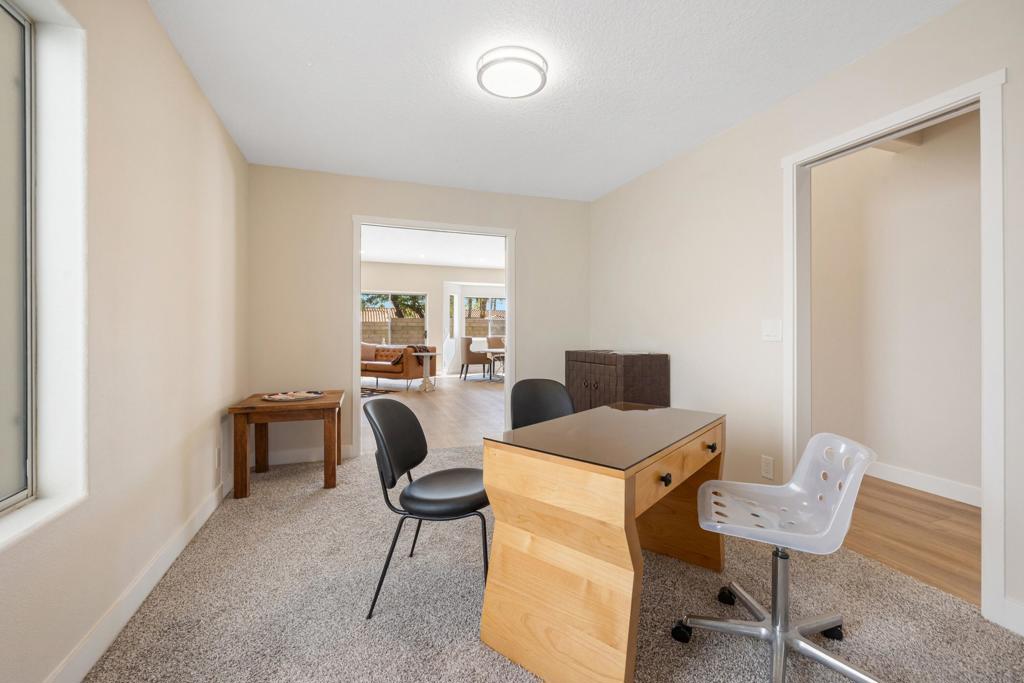
Home office with a wooden desk, two chairs, and a doorway to the living area.
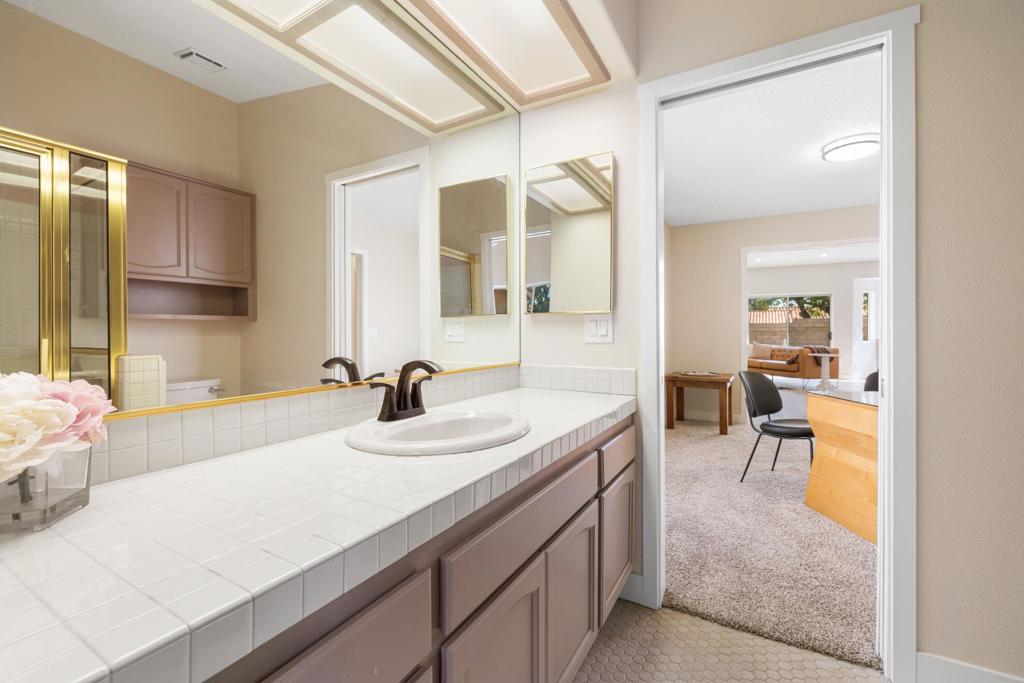
Bathroom vanity with white tile, mauve cabinets, and a doorway to a carpeted room.
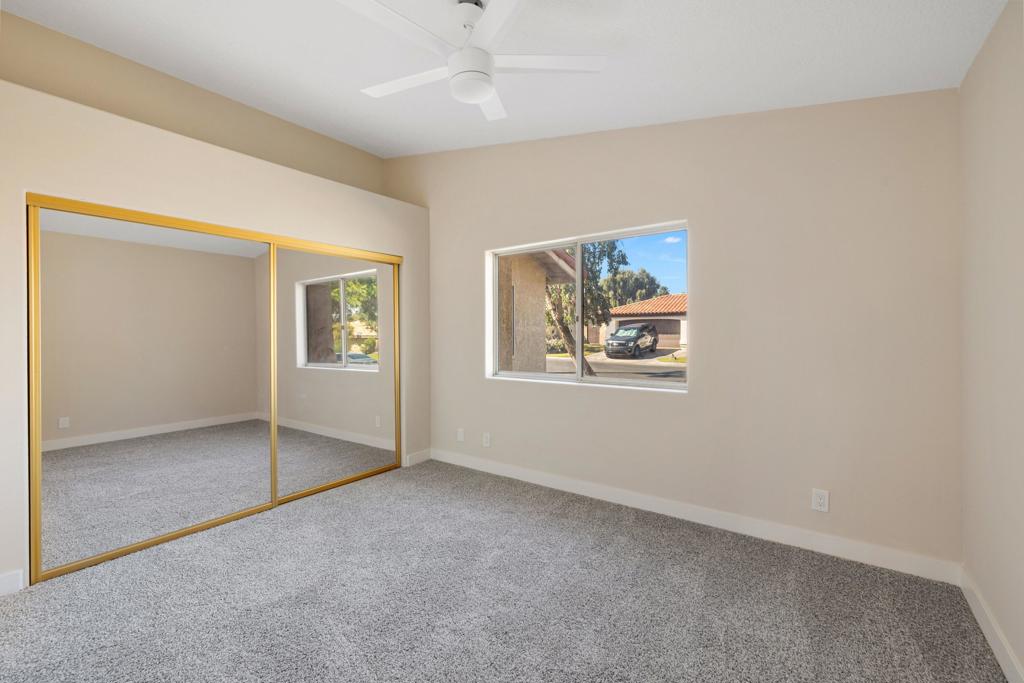
Empty bedroom with gray carpet, mirrored sliding closet doors, and a window overlooking a neighboring home.
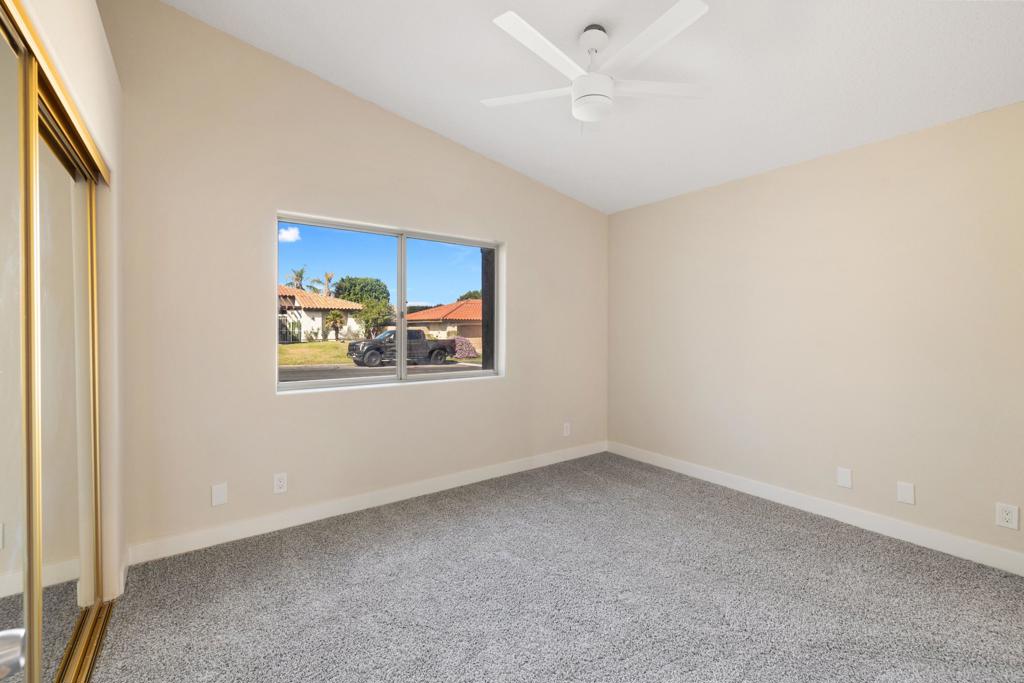
Empty bedroom with gray carpet, mirrored closet doors, and a white ceiling fan.
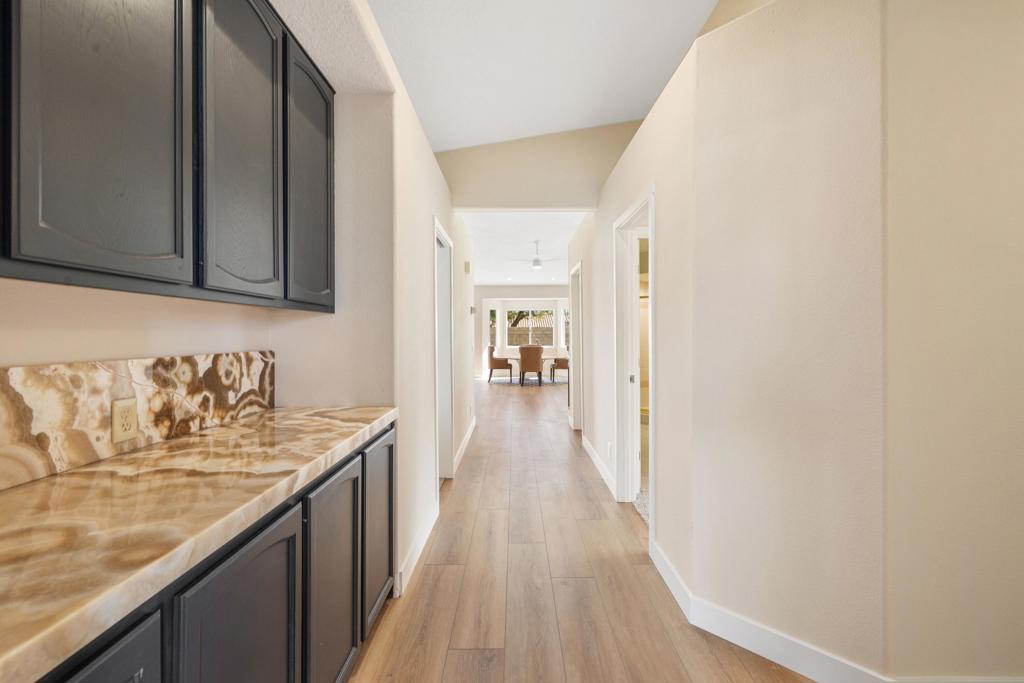
Hallway with dark built-in cabinets and a stone countertop leading to a dining area.
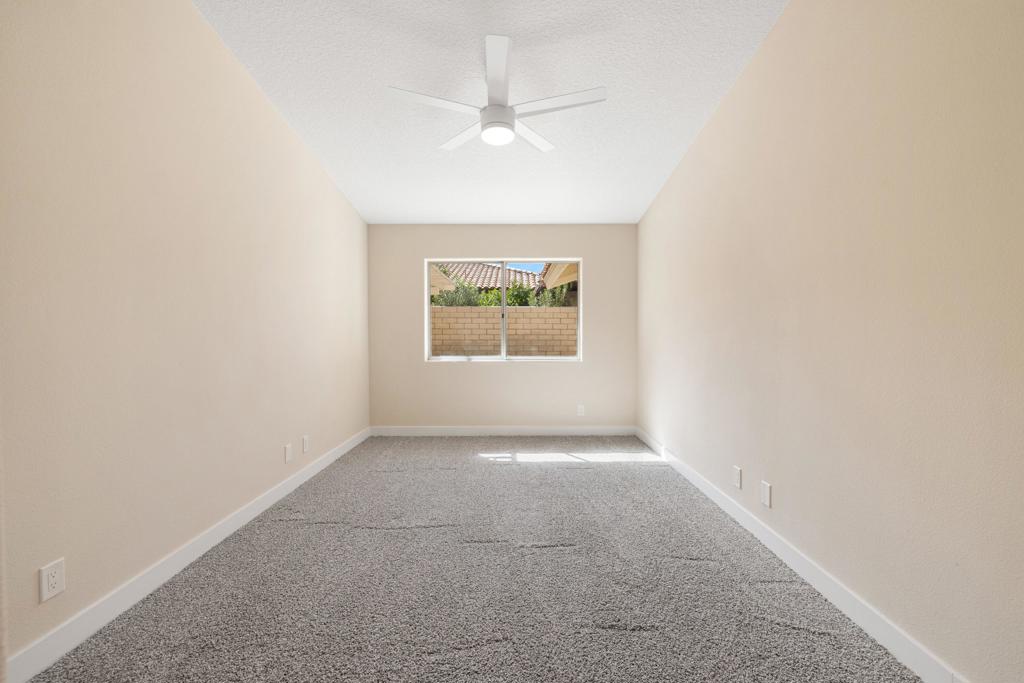
Empty carpeted room with a ceiling fan and window overlooking a block wall.
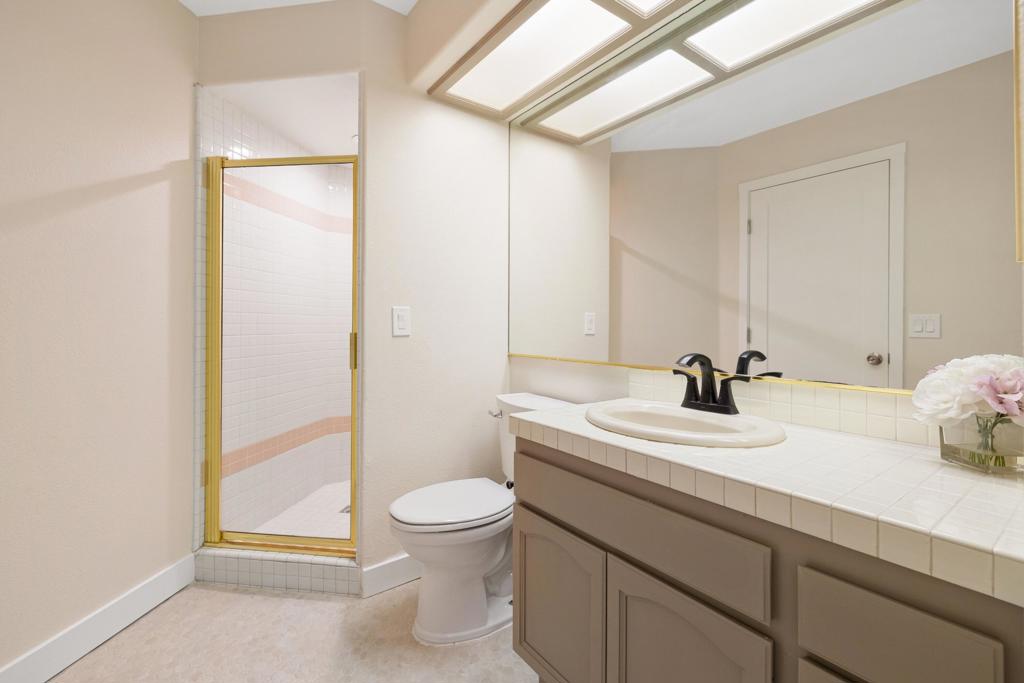
Bathroom with a tiled vanity, oval sink, and gold-trimmed glass shower beneath a skylight.
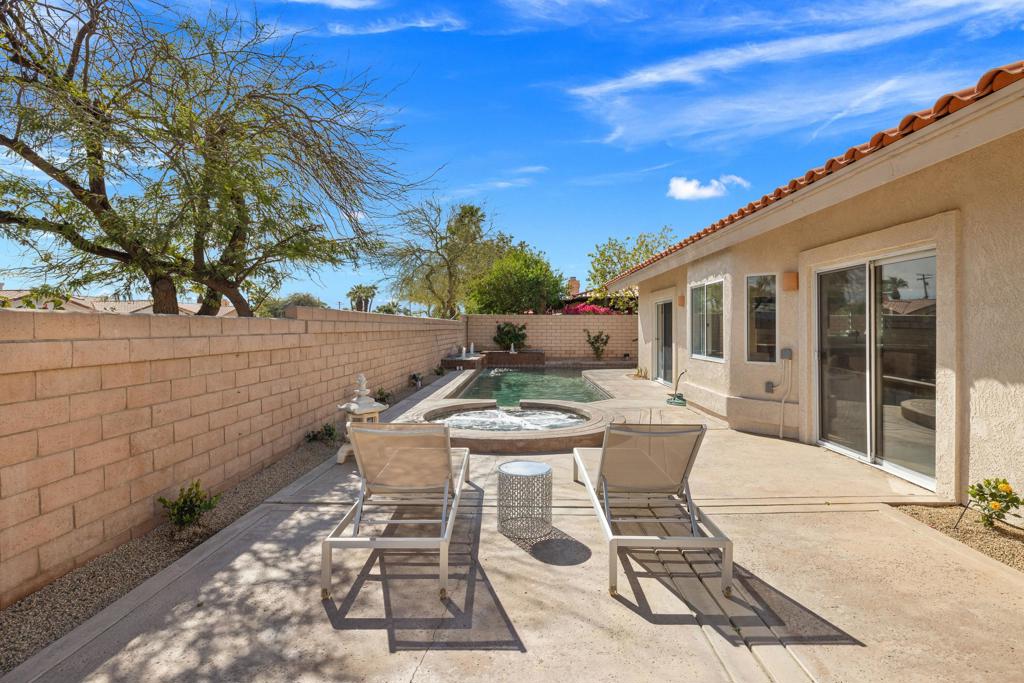
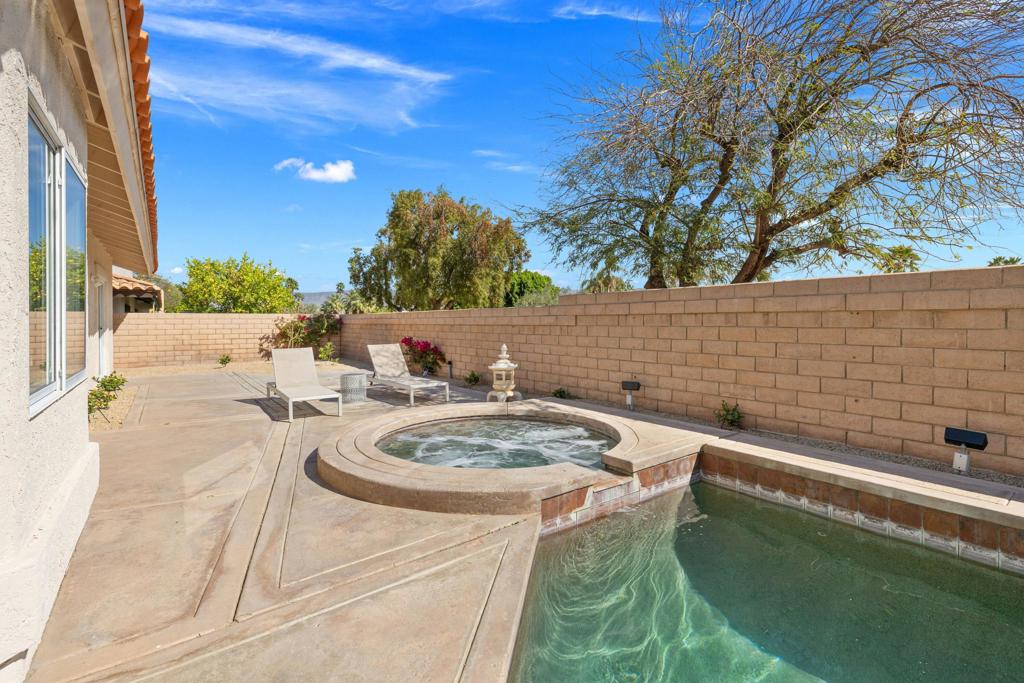
Backyard pool and spa beside a stucco home, with lounge chairs on the sunny patio.
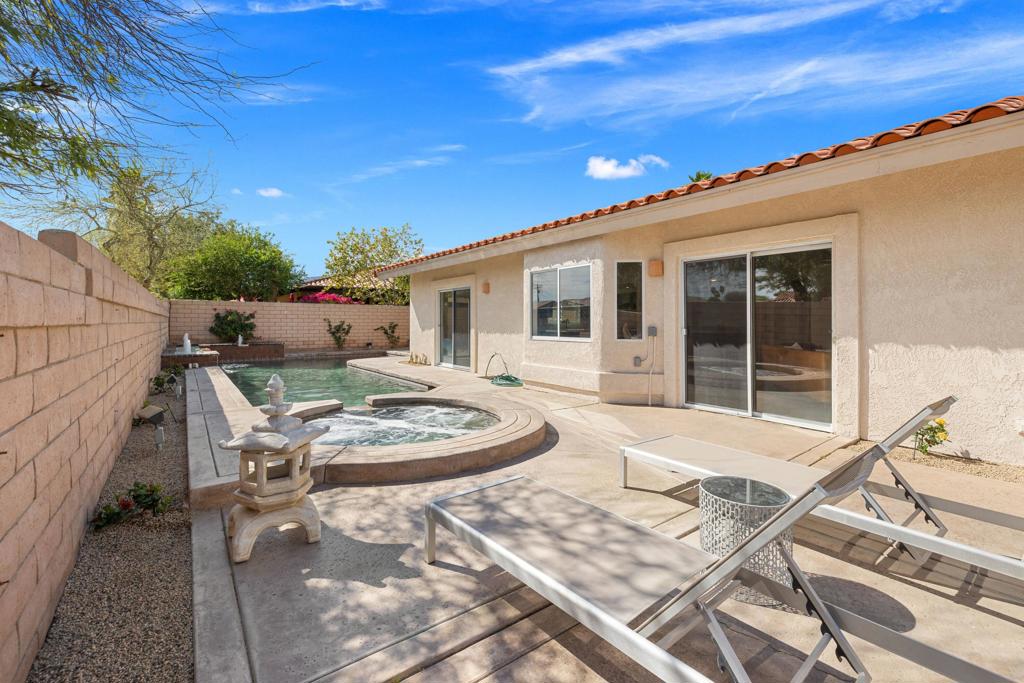
Backyard pool and bubbling spa beside a paved patio with lounge chairs.
Backyard pool and circular spa beside a paved patio with lounge chairs and a tan block wall.
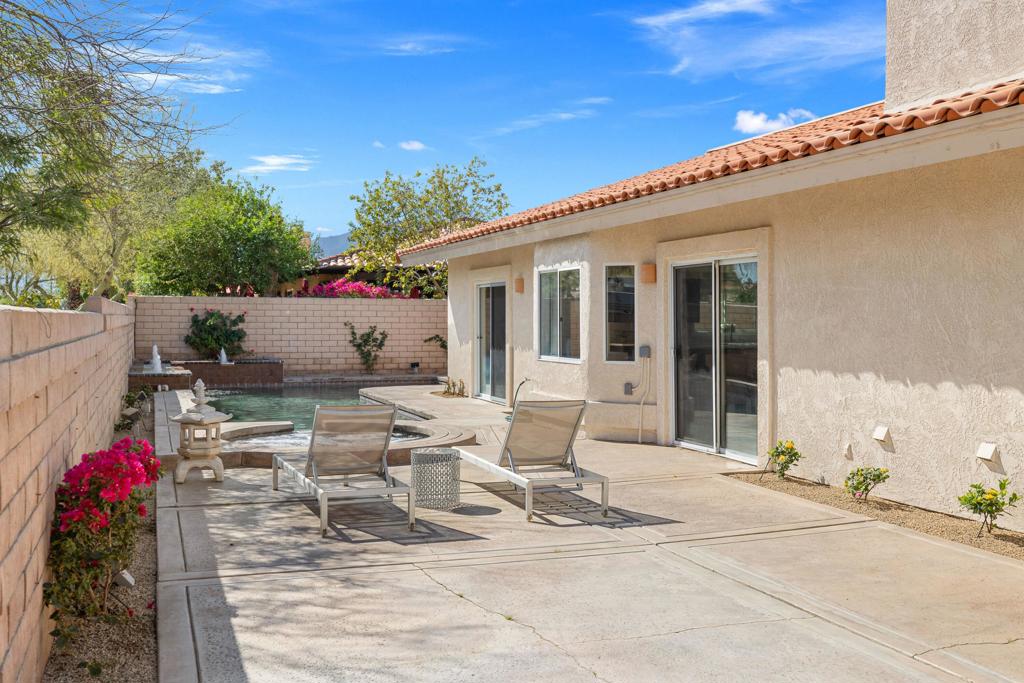
Backyard patio with swimming pool, lounge chairs, and stucco home exterior.
Covered patio with a wood pergola, wicker dining set, and backyard pool.
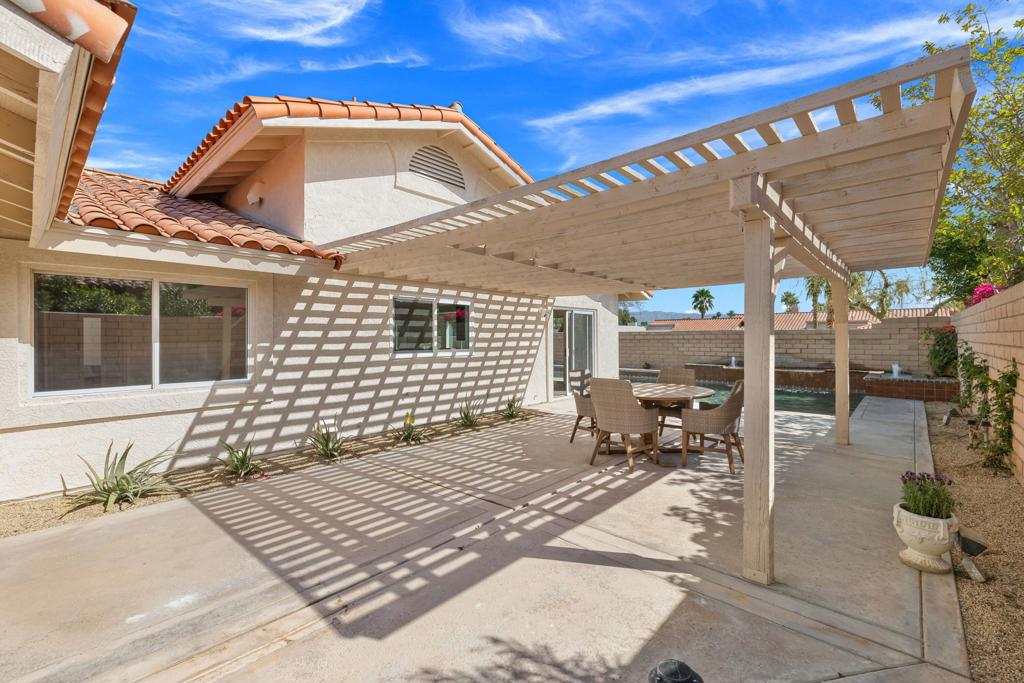
Backyard patio with a broad wood pergola, outdoor dining set, and swimming pool.
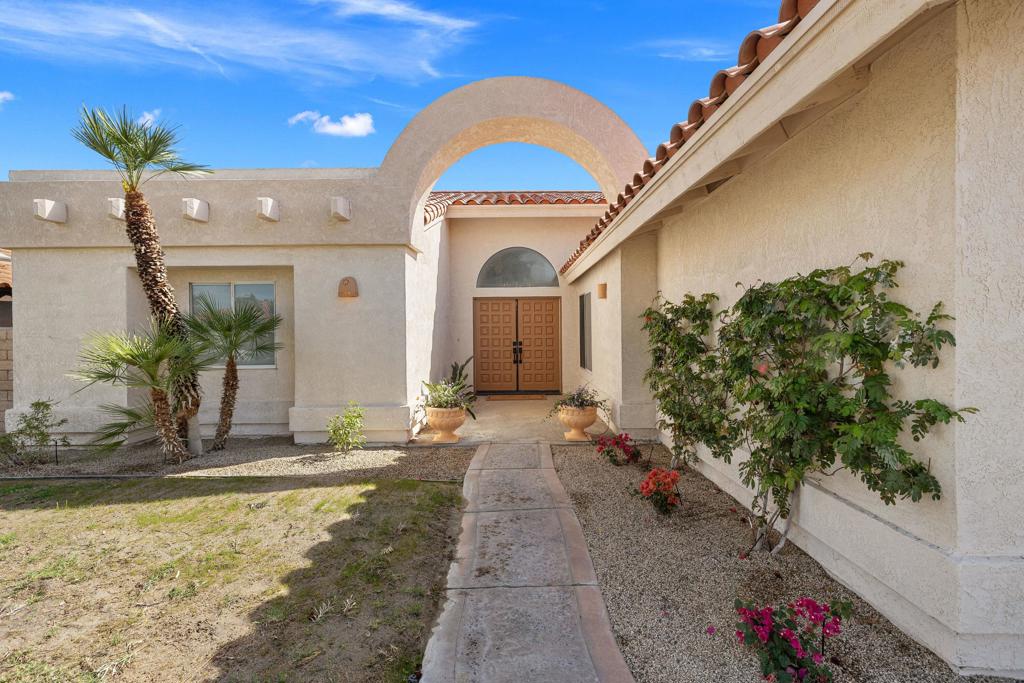
Home entry courtyard with an arched opening, wooden double doors, palm trees, and a stone path.
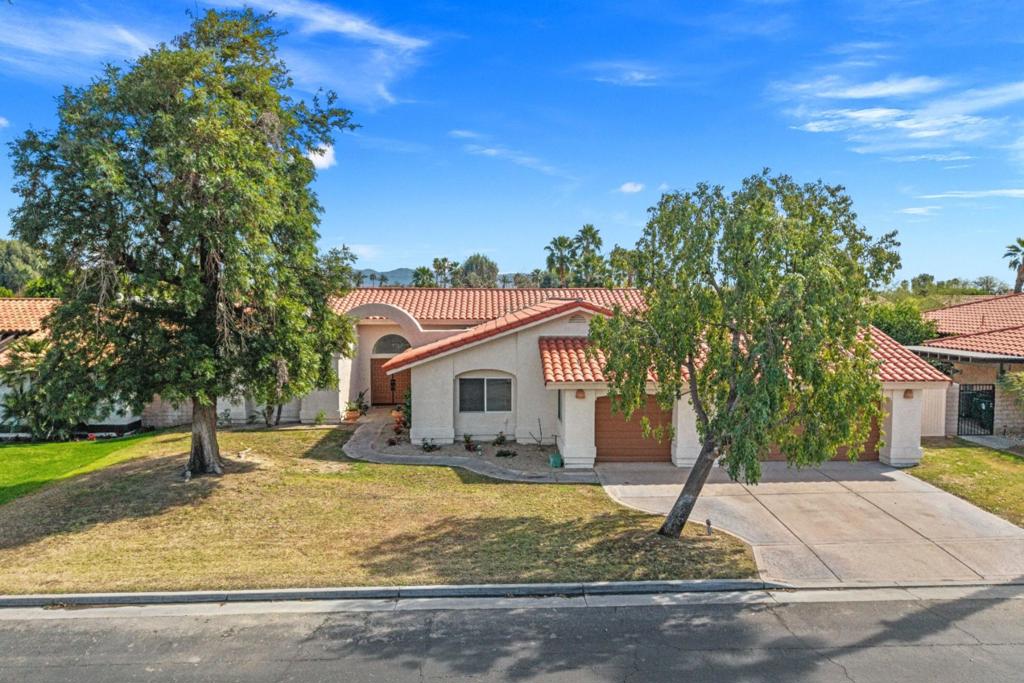
Single-story stucco home with a terracotta tile roof, arched entry, and mature trees in the front yard.
SEE ALL PHOTOS
Living room with a stone fireplace, leather sofas, and a dining area beside large windows.
Rear patio and swimming pool at 43690 Skyward Way, with a shaded outdoor dining area.
Covered patio with a dining set beside a backyard pool.
Open-plan living room with a stone fireplace, caramel leather sofas, and adjoining kitchen.
Furnished living room with a stone fireplace, leather sofas, and sliding doors to a patio.
Living room with tan leather sofas, a stone fireplace, and wood flooring.
Open-plan living room with tan sofas, wood floors, and a kitchen island with bar seating.
Open-plan living and dining room with a stone fireplace and high ceiling
Furnished dining area with a round table, brown chairs, and large windows overlooking a walled patio.
Open dining area with a round table and beige chairs beside a dark-cabinet kitchen and patio doors.
Open-plan living room and kitchen with dark cabinets, a white island, and sliding doors to a patio.
Open-plan kitchen with dark cabinets, a large island, and sliding doors to a walled patio.
Open-plan kitchen with dark cabinets, a granite island, and two bar stools beside sliding glass doors.
Modern kitchen with dark cabinets, a large island, and two colorful bar stools.
Open-plan kitchen with a large island, dark cabinets, stainless steel range, and light wood floors.
Kitchen with charcoal cabinets, white island, and stainless steel range beneath a modern hood.
Kitchen with dark cabinets, a stainless-steel range, and a window overlooking a covered pergola.
Modern kitchen with dark cabinets, stainless steel appliances, and a large white island.
Open-plan kitchen with a large island, dark cabinetry, and sliding doors to the backyard.
Open-plan kitchen and dining area with a large island, wood-look floors, and stone fireplace.
Open living and dining area with a stone fireplace, adjoining a carpeted bedroom.
Staged bedroom with a large bed, fireplace, sliding glass doors, and an arched window.
Staged bedroom with a large bed, half-round window, and sliding doors to a walled yard.
Empty carpeted bedroom with mirrored sliding closet doors and a view into the living room.
Spacious bathroom with a built-in soaking tub and double vanity beneath a large mirror.
Spacious bathroom with a tiled soaking tub, double-sink vanity, and glass-enclosed shower.
Bathroom with a tiled soaking tub beside a glass-enclosed shower and frosted window.
Home office with a wooden desk, two chairs, and a doorway to the living area.
Bathroom vanity with white tile, mauve cabinets, and a doorway to a carpeted room.
Empty bedroom with gray carpet, mirrored sliding closet doors, and a window overlooking a neighboring home.
Empty bedroom with gray carpet, mirrored closet doors, and a white ceiling fan.
Hallway with dark built-in cabinets and a stone countertop leading to a dining area.
Empty carpeted room with a ceiling fan and window overlooking a block wall.
Bathroom with a tiled vanity, oval sink, and gold-trimmed glass shower beneath a skylight.
Backyard pool and spa beside a stucco home, with lounge chairs on the sunny patio.
Backyard pool and bubbling spa beside a paved patio with lounge chairs.
Backyard pool and circular spa beside a paved patio with lounge chairs and a tan block wall.
Backyard patio with swimming pool, lounge chairs, and stucco home exterior.
Covered patio with a wood pergola, wicker dining set, and backyard pool.
Backyard patio with a broad wood pergola, outdoor dining set, and swimming pool.
Home entry courtyard with an arched opening, wooden double doors, palm trees, and a stone path.
Single-story stucco home with a terracotta tile roof, arched entry, and mature trees in the front yard.
For Sale

43690 Skyward Way

43690 Skyward Way, La Quinta, CA 92253

$695,000
Behind the gates of Starlight Dunes, a newly refreshed desert retreat awaits. Thoughtfully updated and move-in ready, this single level residence offers 3 bedrooms + a den, 3 baths, and approximately 2,525 square feet of refined comfort in the heart of North La Quinta. New flooring flows seamlessly throughout the home, complemented by fresh interior and exterior paint, new carpet, and refreshed landscaping with updated irrigation. At the center of the home, the kitchen has been completely transformed with brand-new kitchen cabinetry, stone countertops, new appliances, and a generous island, creating a clean, contemporary space designed for both everyday living and effortless entertaining. The open concept living areas are filled with natural light and enhanced by soaring ceilings and expansive sight-lines. A striking stacked-stone fireplace anchors the family room, creating a warm architectural focal point for gathering and relaxation. The spacious primary suite offers a private retreat of its own, complete with a fireplace that adds comfort and ambiance. Outdoors, a private Pebble-finish pool and spa with water feature create a tranquil setting framed by newly refreshed landscaping. Whether enjoying quiet mornings poolside or hosting beneath the desert sky, the backyard invites year-round desert living. Starlight Dunes, known for its low HOA, IID utility district, and proximity to top-rated schools, shopping, and dining, this residence presents a rare opportunity to own a beautifully updated home in one of North La Quinta's most established communities.

3
beds

3
baths

2,525 Sq.Ft. LIVING AREA

8,712 Sq.Ft. lot

Craig Chorpenning

Craig Chorpenning

Features & Amenities

Interior

  • total bedrooms3
  • Total bathrooms3
  • full bathrooms3
  • Laundry room Laundry Room
  • Flooring Carpet, Vinyl
  • Fireplace Family Room, Gas, Primary Bedroom
  • APPLIANCES Dishwasher, Freezer, Gas Range, Refrigerator, Range Hood
  • other interior Features Breakfast Bar, Separate/Formal Dining Room, Open Floorplan, Primary Suite, Walk-In Closet(s)

Area & Lot

  • Status For Sale
  • Living Area2,525 Sq.Ft.
  • Lot Area8,712 Sq.Ft.
  • MLS® ID219144158DA
  • TypeResidential
  • YEAR BUILT1990
  • View DescriptionPeek-A-Boo, Pool

Exterior

  • STORIES1
  • Garage Space3.0
  • PoolIn Ground
  • lot featuresPlanned Unit Development, Sprinklers Timer, Sprinkler System
  • parkingDirect Access, Driveway, Garage, Garage Door Opener
  • HEAT TYPECentral, Forced Air, Fireplace(s)
  • AIR CONDITIONINGCentral Air
  • HOA AmenitiesControlled Access, Maintenance Grounds
  • security FeaturesGated Community

Financial

  • Sales Price$695,000
  • HOA $160/mo
View Virtual Tour
Rear patio and swimming pool at 43690 Skyward Way, with a shaded outdoor dining area.

Schedule a Showing

I would love to show you this beautiful property. Please select your preferred date and time below. I'll be in touch shortly to confirm your appointment.

Schedule a Showing

I would love to show you this beautiful property. Please select your preferred date and time below. I'll be in touch shortly to confirm your appointment.
Thank you for your interest in 43690 Skyward Way, La Quinta, CA 92253. We are reviewing your request and will be in touch shortly!

Mortgage Calculator

Estimate your monthly mortgage payment, including the principal and interest, property taxes, and HOA. Adjust the values to generate a more accurate rate.
All estimates are provided for informational purposes only. Actual amounts may vary.
$0,000 Your Payment 20 15 65
$0,000 Your Payment

Work With Craig

With over a decade of expertise under the prestigious Sotheby’s International Realty brand, my commitment to excellence and competitive edge ensure unparalleled results for discerning clients. Regardless of market conditions, I provide guidance through every step of buying and selling, transforming real estate ambitions into reality. Contact me today to experience a personalized approach to luxury real estate that’s focused on your success.

Follow Me on Instagram