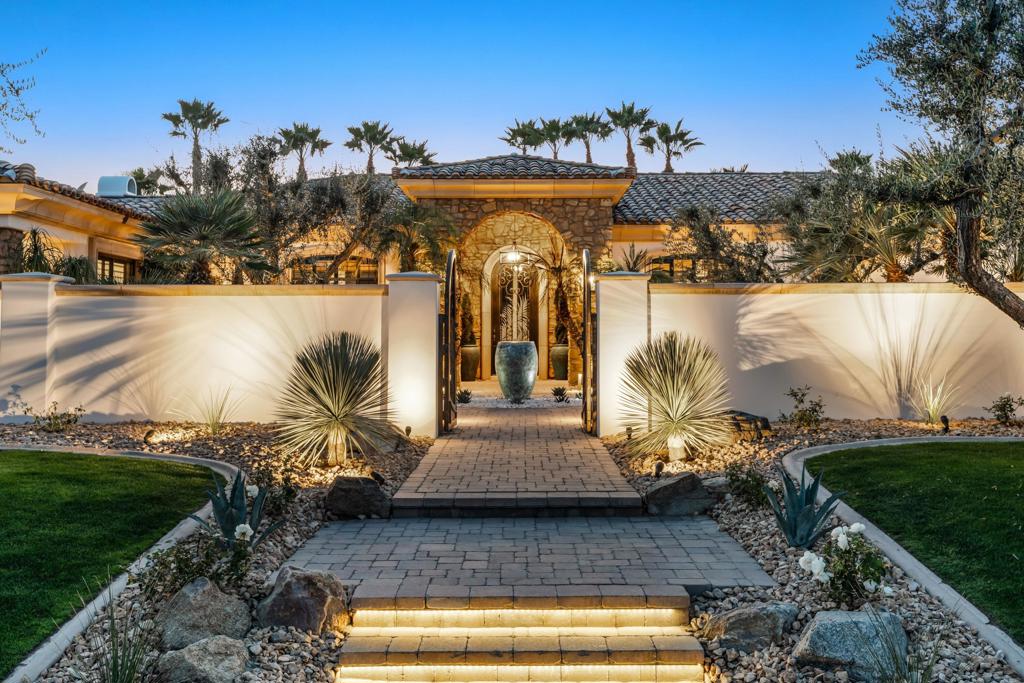
Luxury home entrance with an ornate gate, stone archway, and illuminated walkway through desert landscaping.
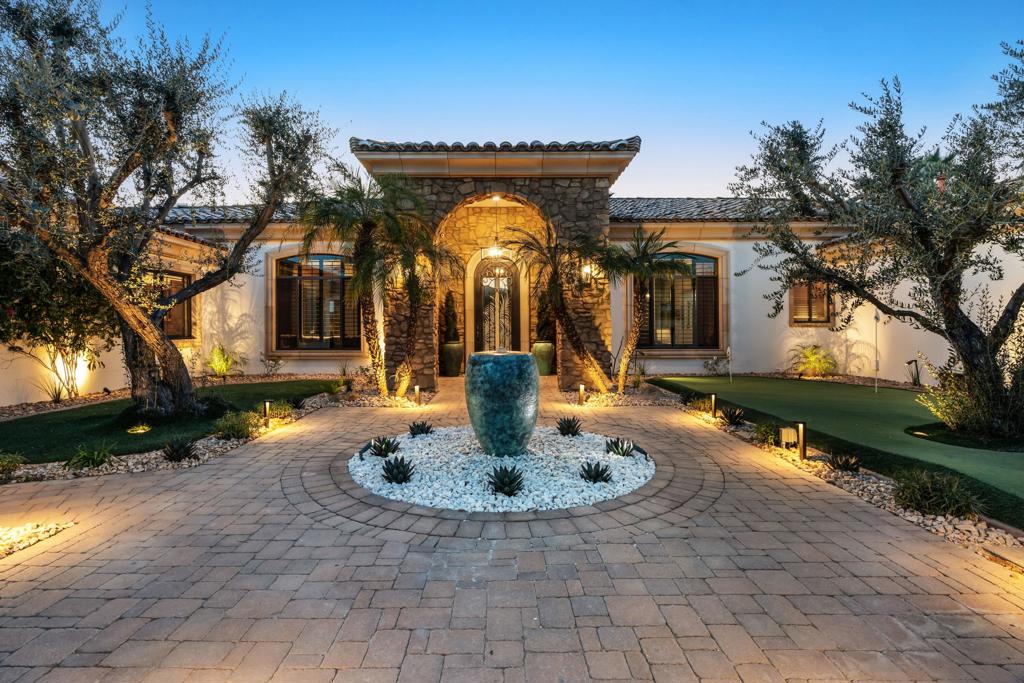
Single-story home with a stone-arched entry and circular courtyard centered on an urn.
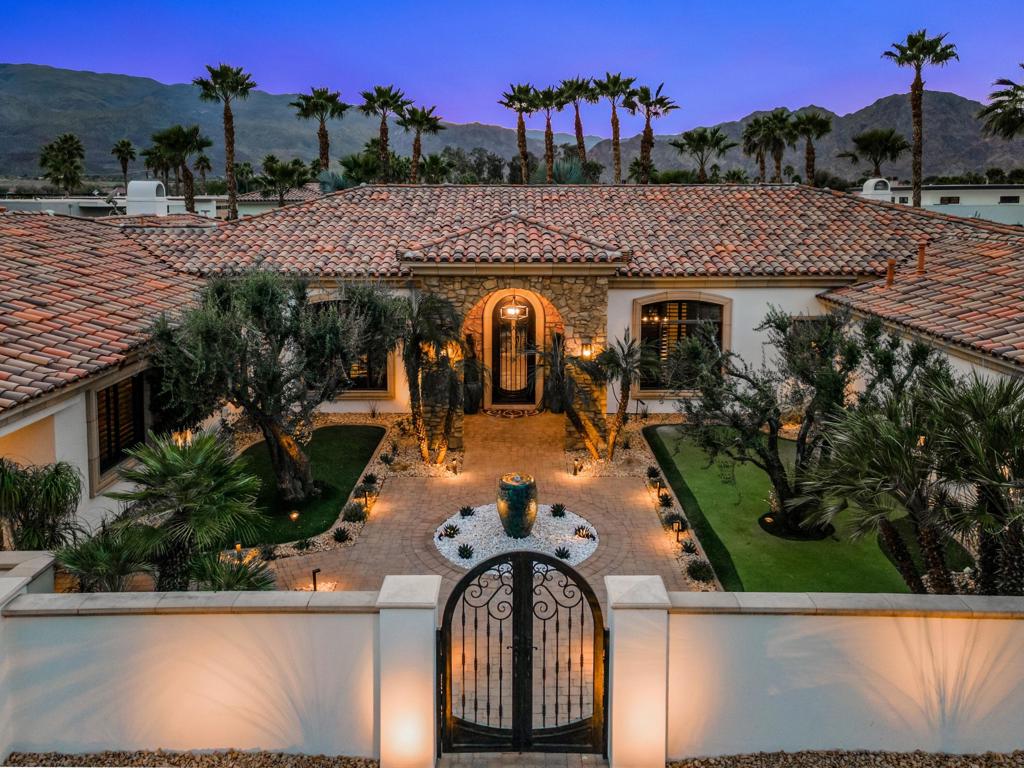
Home with a tiled roof and stone entry, viewed across a gated courtyard at dusk with mountains behind it.
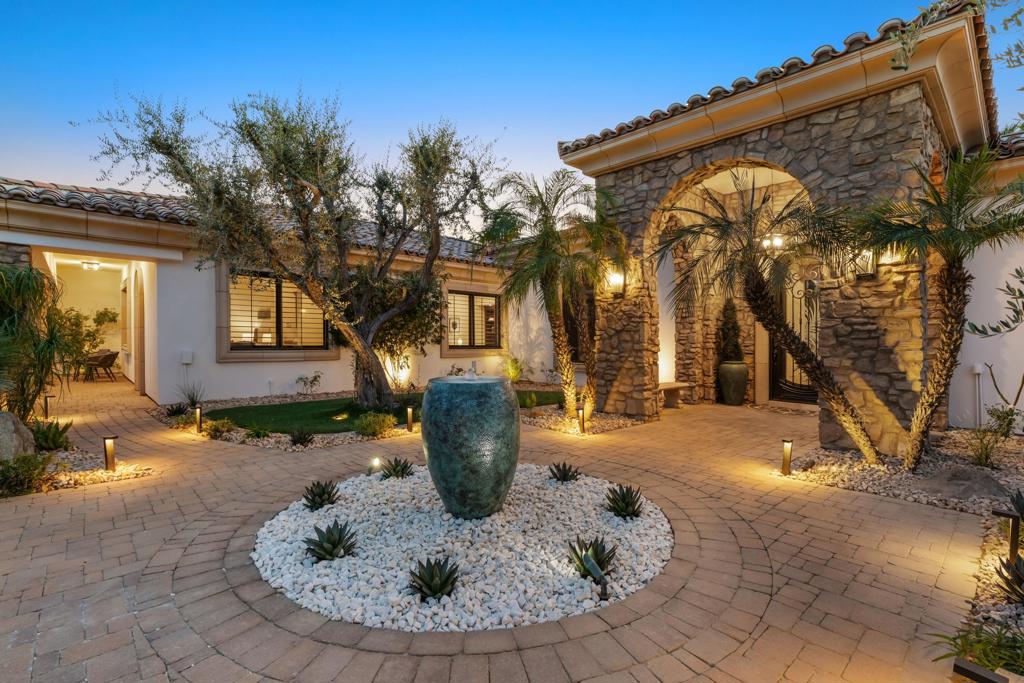
Home entry courtyard with a stone arch, central ceramic urn, desert plants, and illuminated paving.
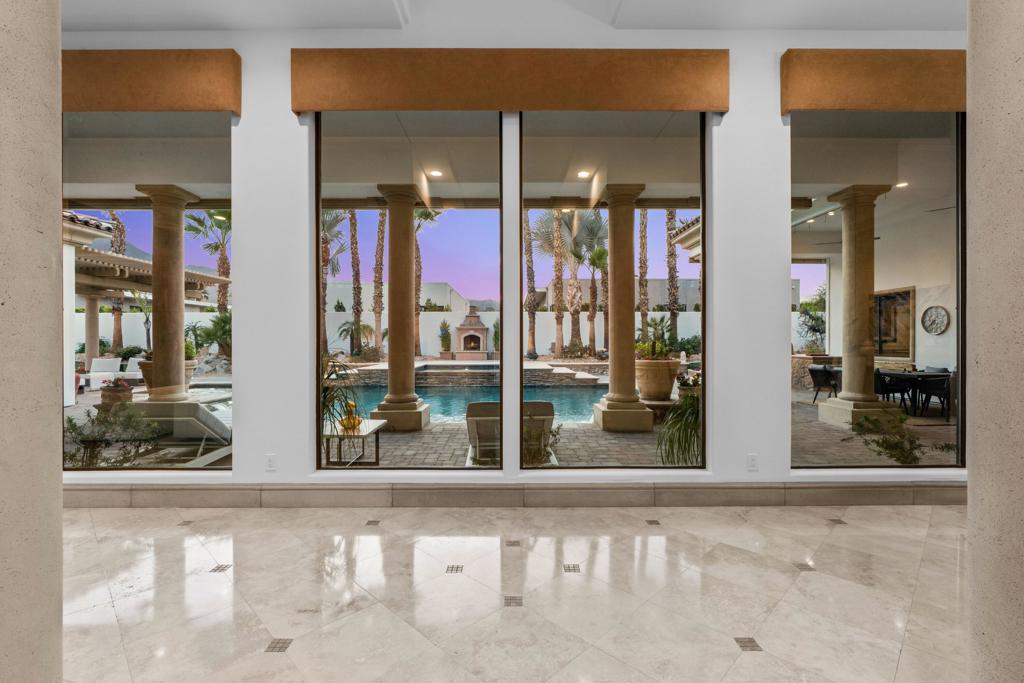
Open marble-floored interior overlooking a columned courtyard, palm trees, and swimming pool.
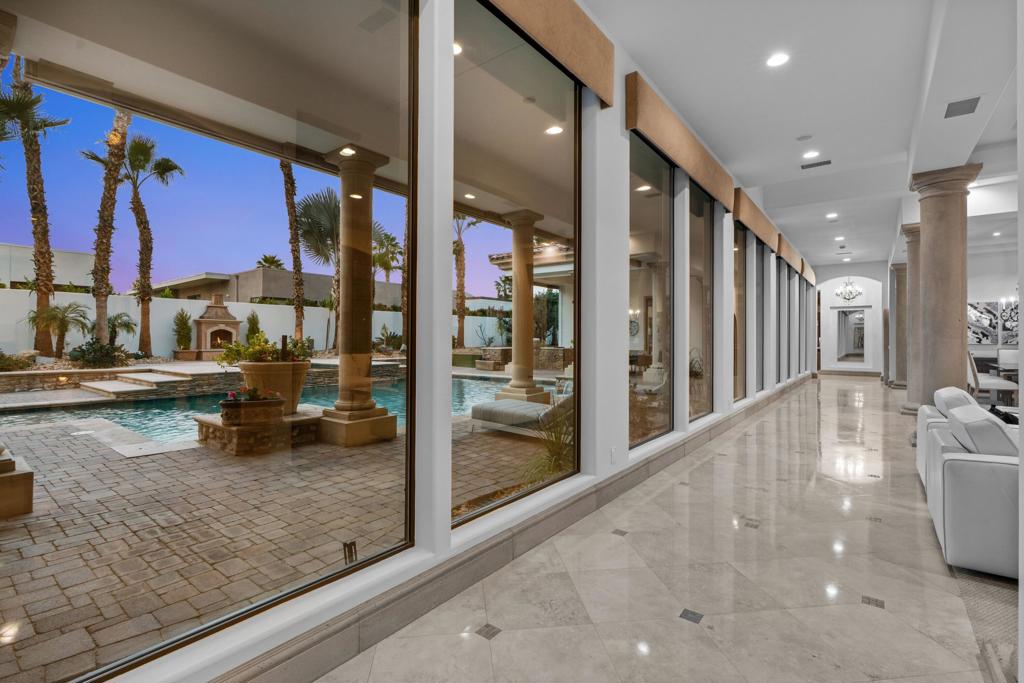
Interior corridor with polished marble floors and tall windows overlooking a palm-lined courtyard pool.
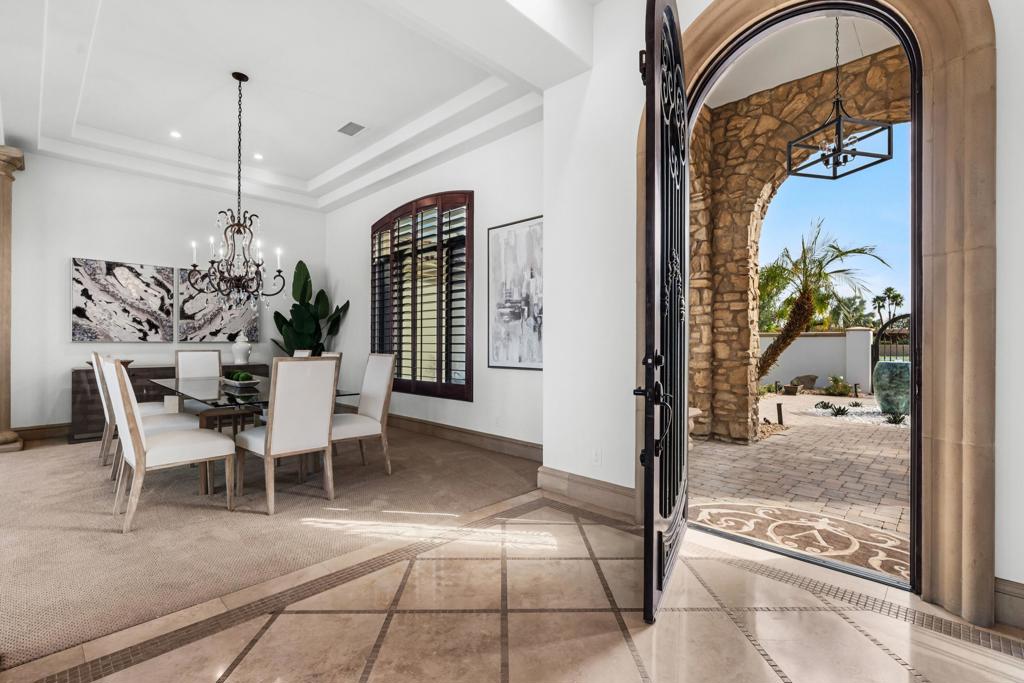
Dining room with a chandelier and open arched doorway to a stone courtyard.
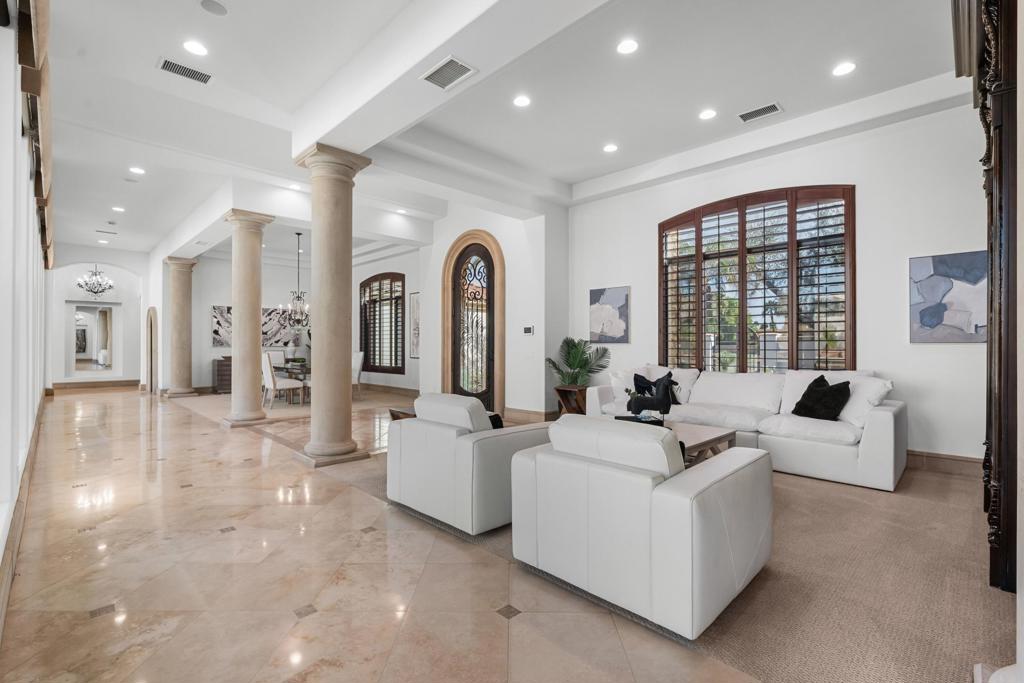
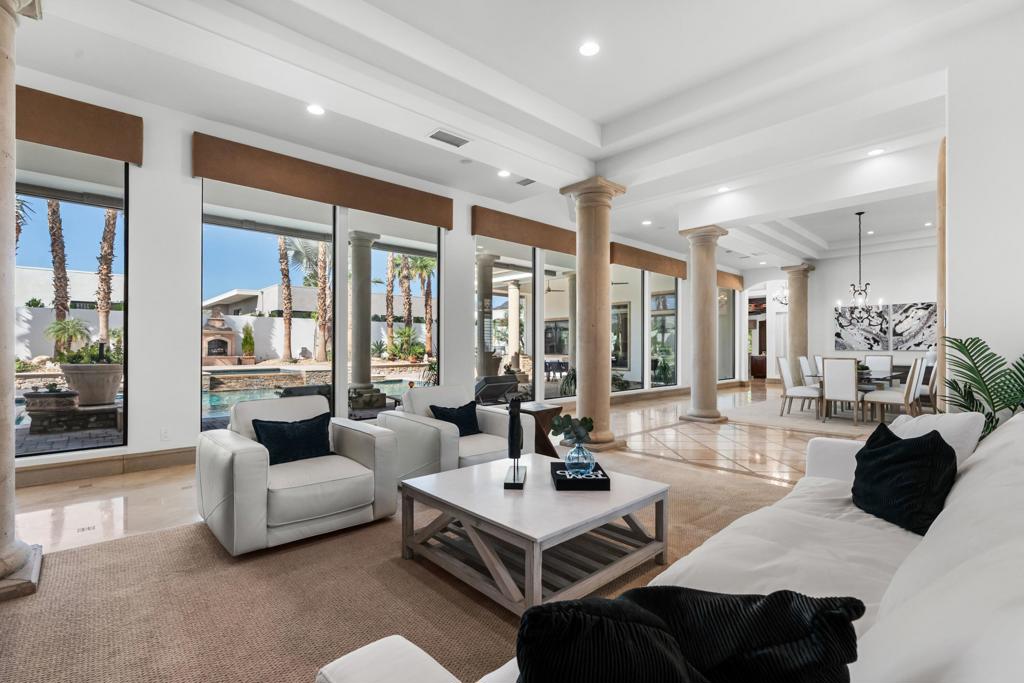
Living room with white sofas, marble flooring, tall columns, and a large shuttered arched window.
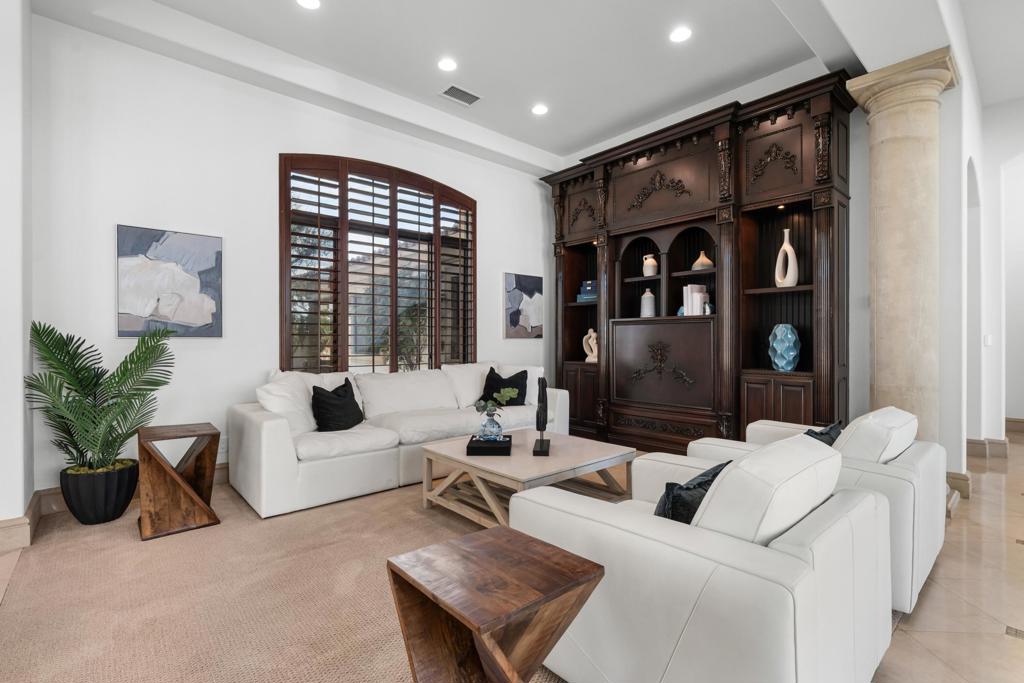
Living room with white sofas, ornate dark-wood cabinetry, and shuttered windows.
Living room with pale stone columns and large windows overlooking a pool and palm trees.
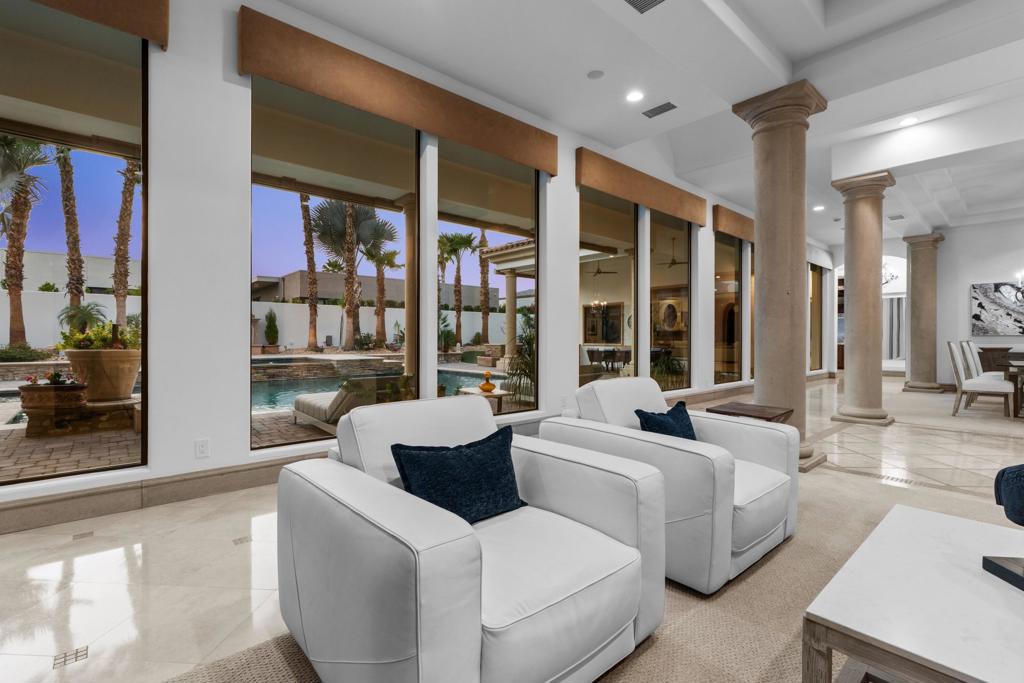
Living room with white armchairs and tall windows overlooking a pool and palm trees.
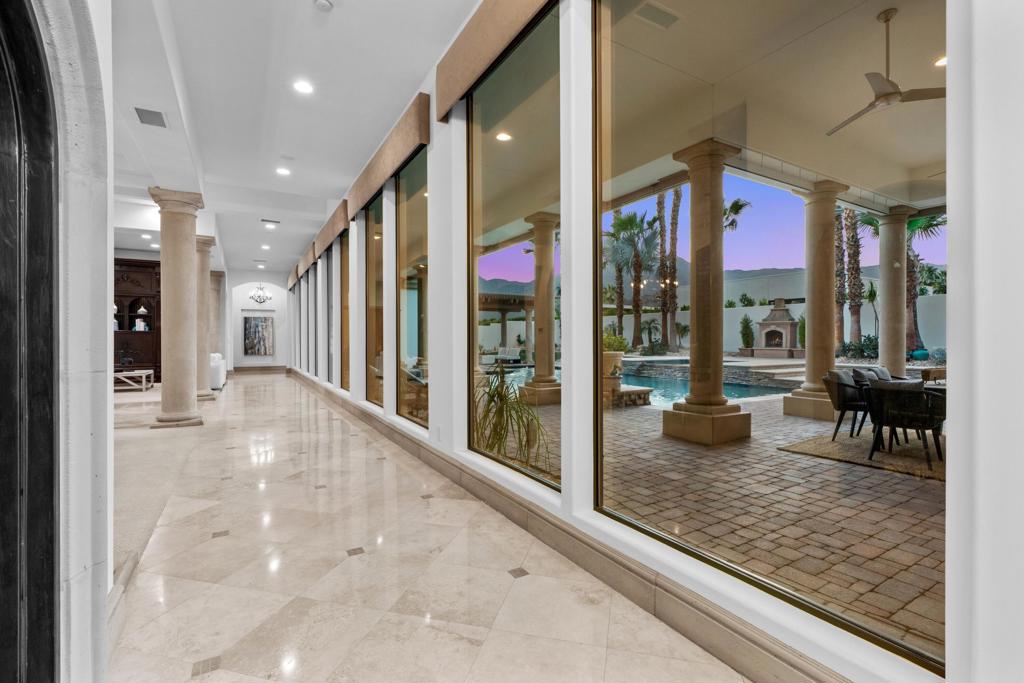
Marble hallway with tall windows overlooking a columned patio and pool at dusk.
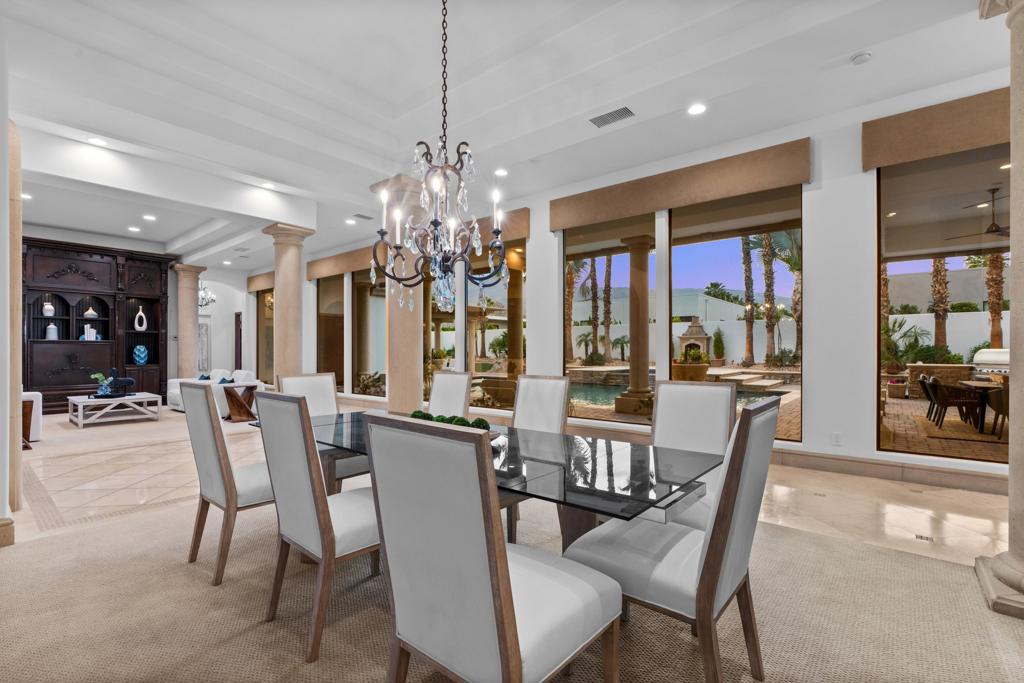
Dining room with a glass-top table and chandelier overlooking a pool and palm trees.
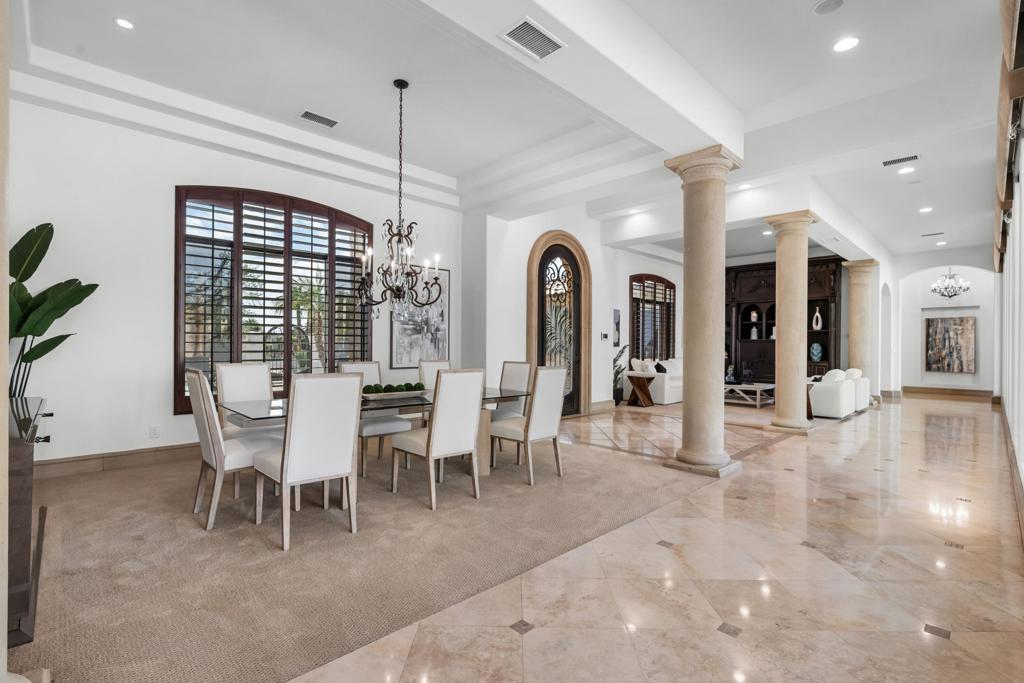
Dining area with white chairs, arched shuttered window, chandelier, and polished marble floors.
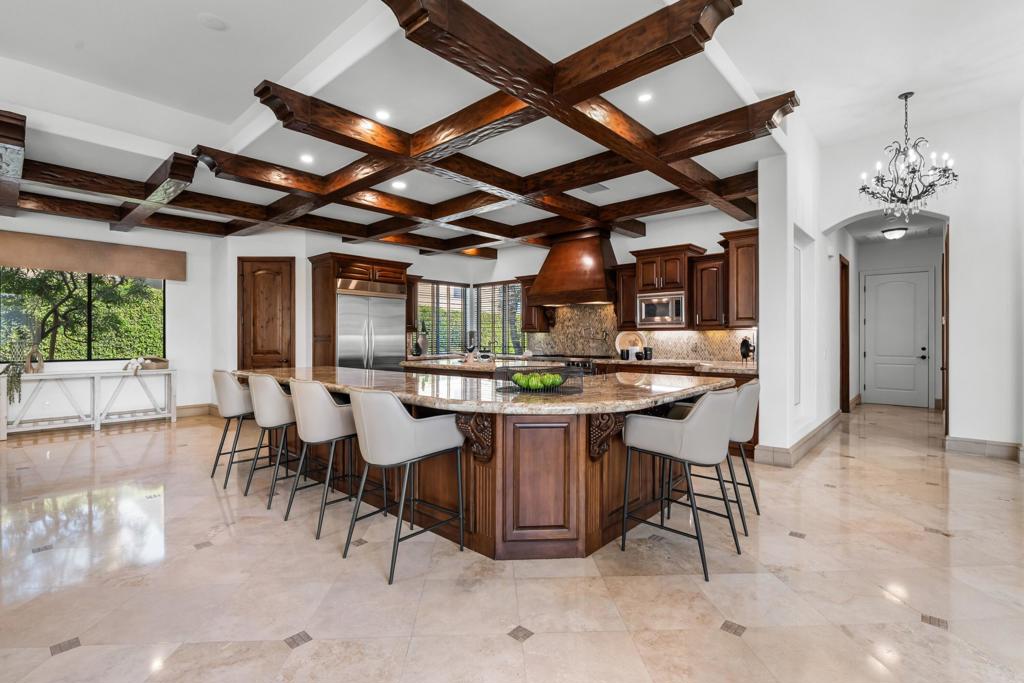
Spacious kitchen with a granite island, dark wood cabinetry, and exposed ceiling beams.
Kitchen with a large wood island, dark exposed ceiling beams, and windows overlooking trees.
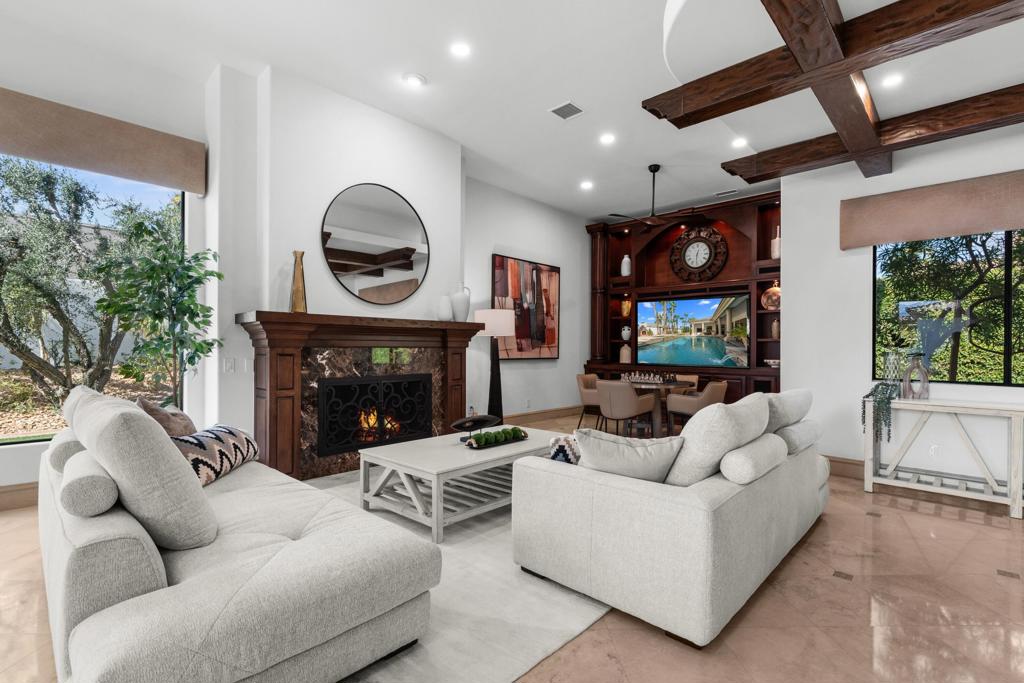
Living room with white sofas, a wood-trimmed fireplace, exposed beams, and built-in entertainment shelving.
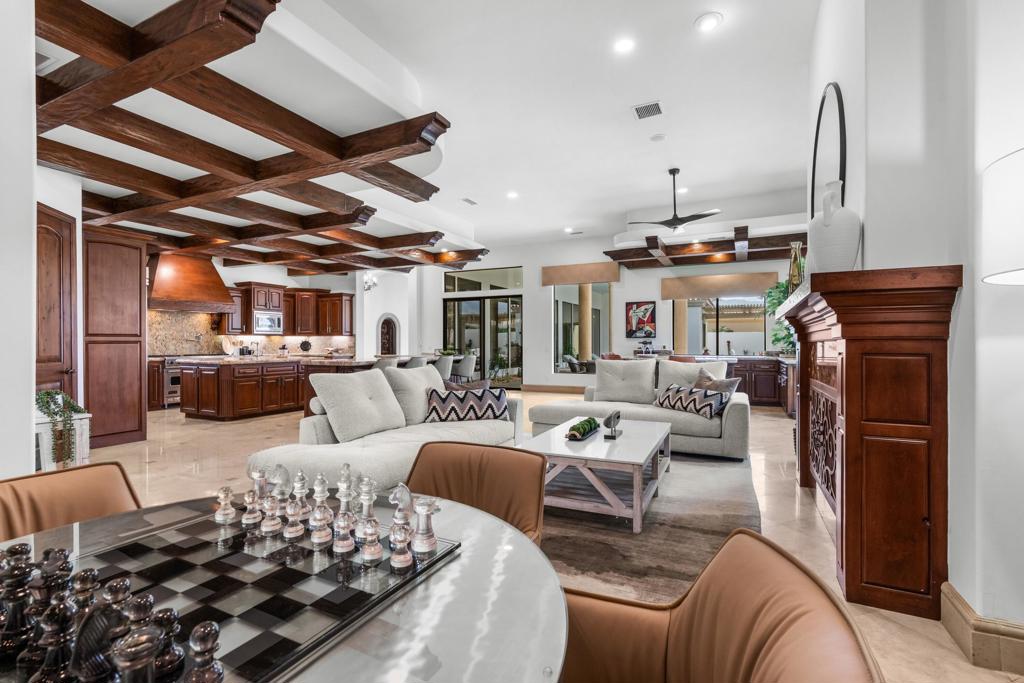
Open-plan living room and kitchen with exposed wood beams, a white sectional, and a chess table.
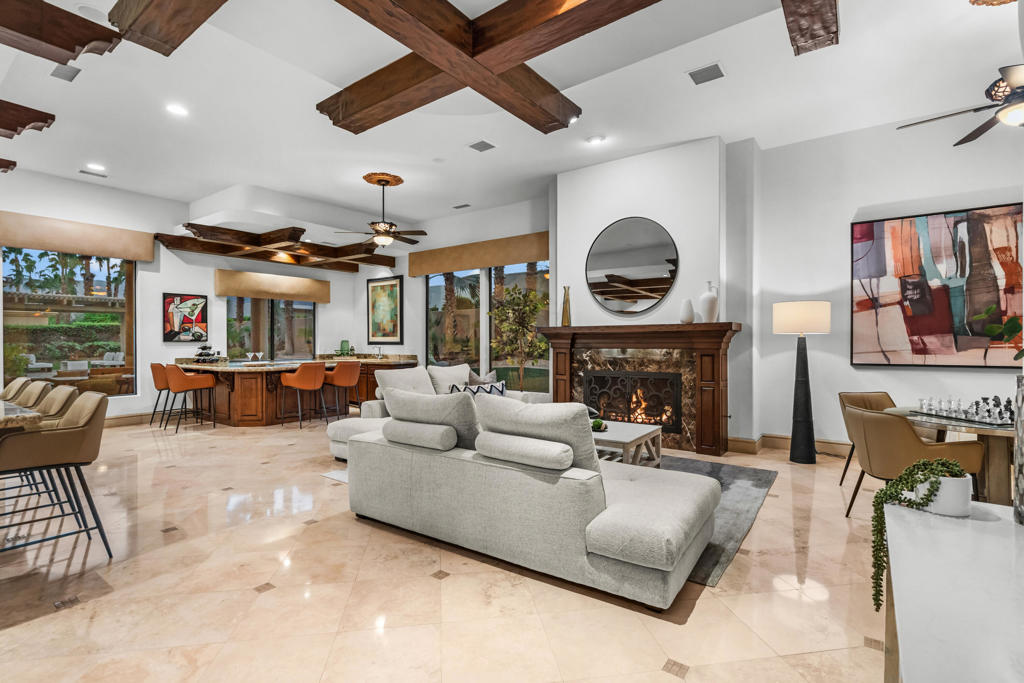
Open-plan living room with a white sectional, wood ceiling beams, and a fireplace.
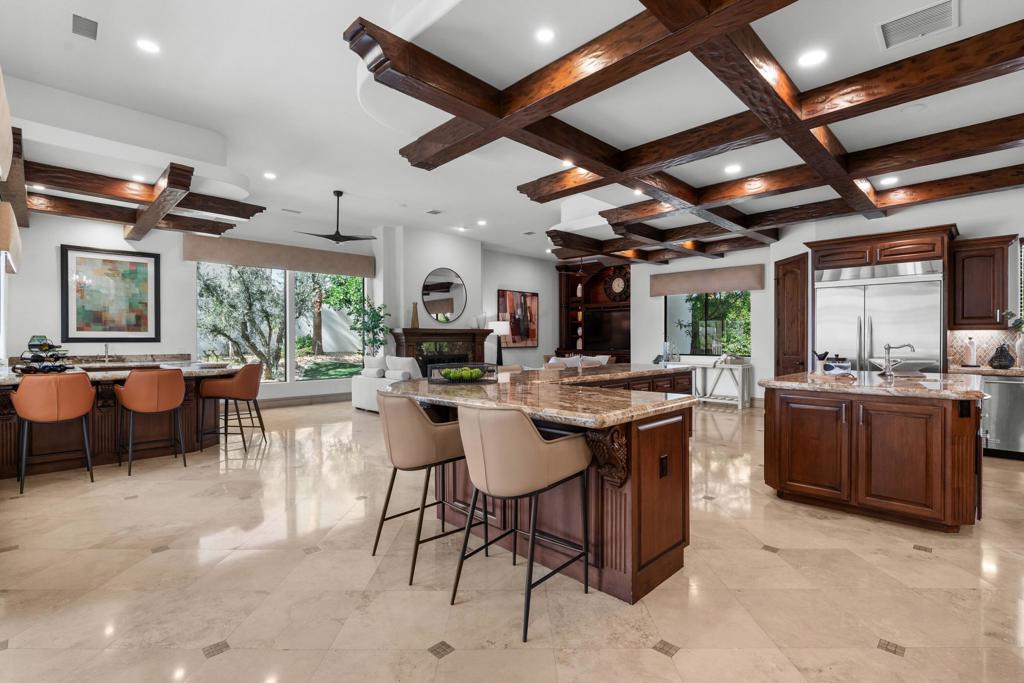
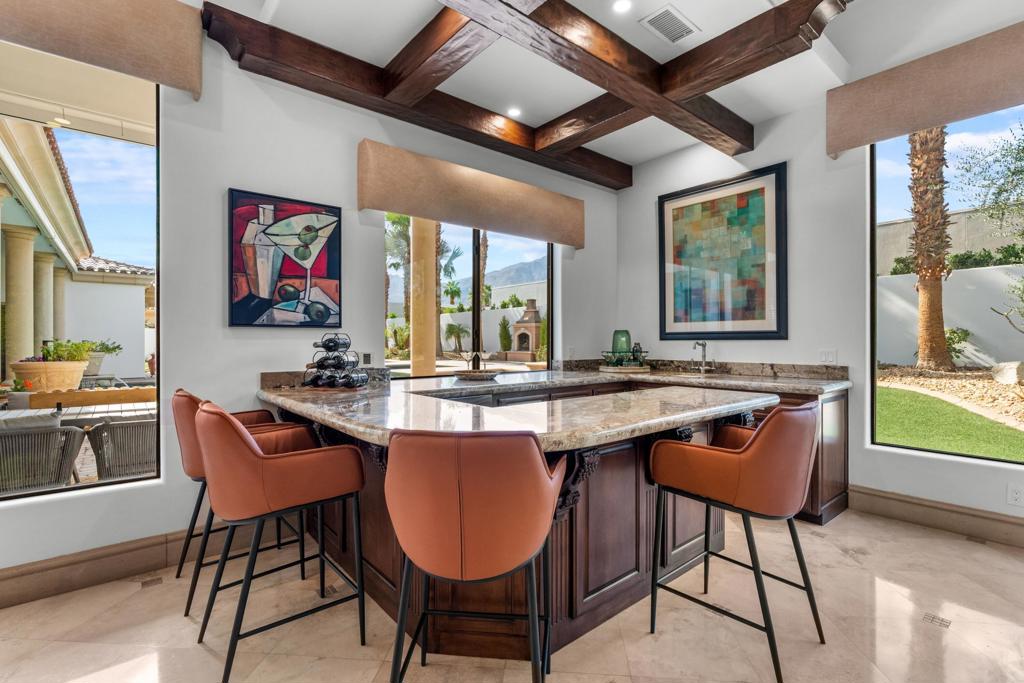
Kitchen with a large stone island, rust-colored bar stools, and dark exposed ceiling beams.
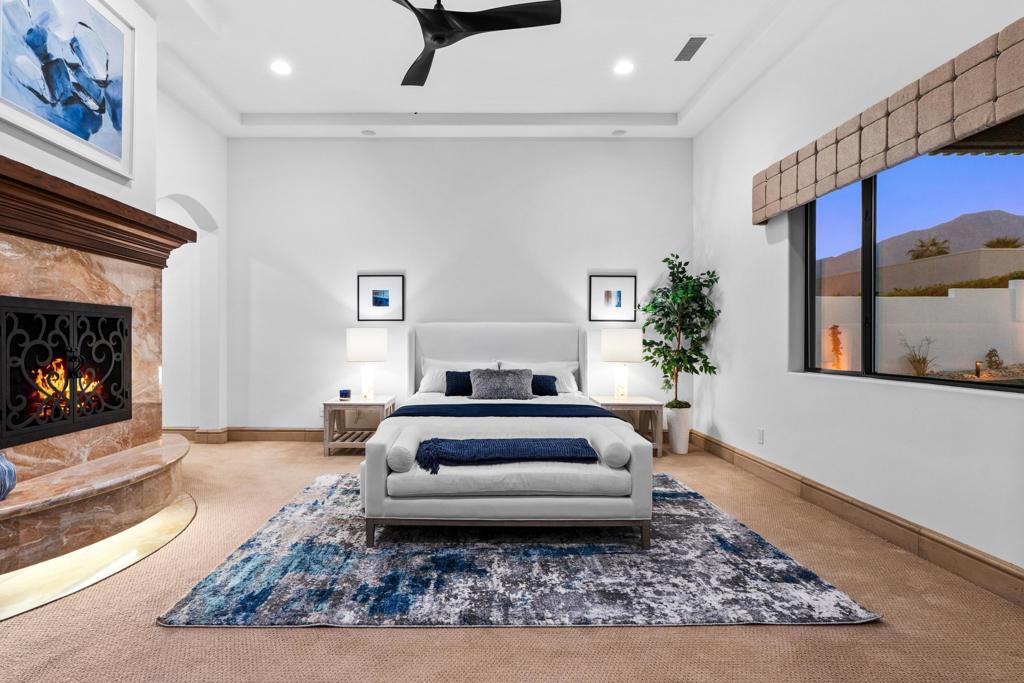
Bedroom with a white upholstered bed, stone fireplace, and mountain views through a large window.
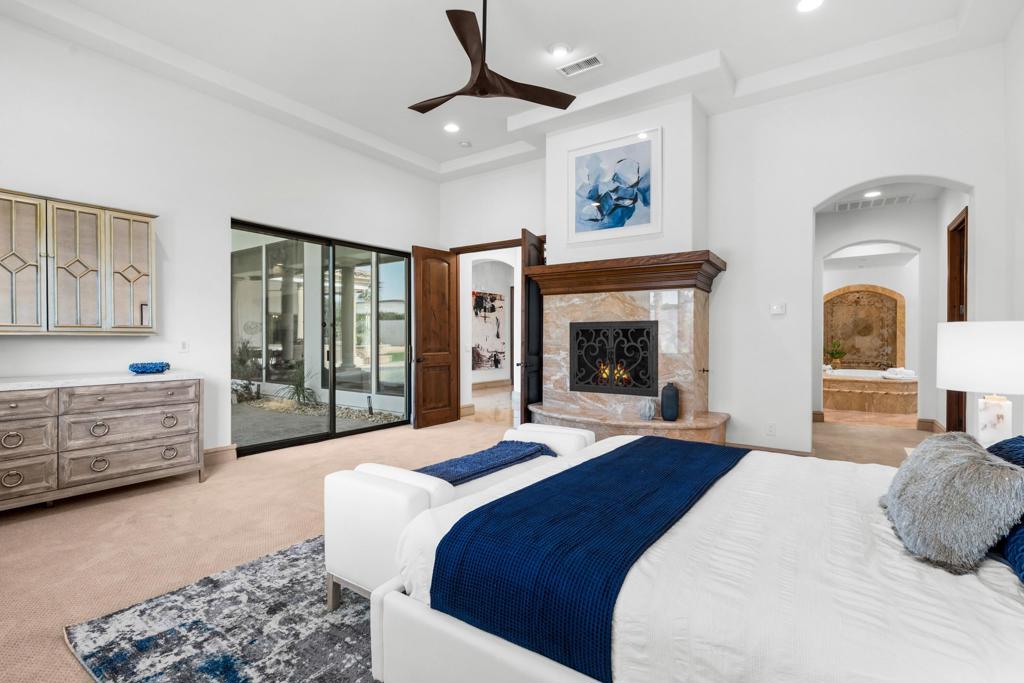
Bedroom with a stone fireplace, navy bed runner, and sliding glass doors to the patio.
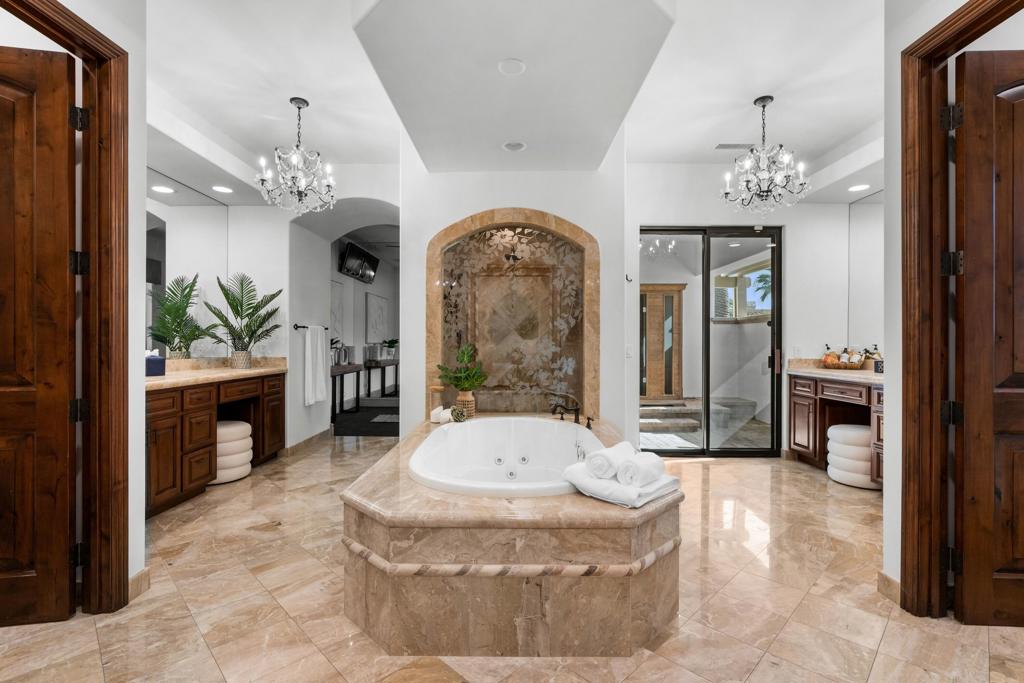
Primary bathroom with a central jetted tub, matching wood vanities, chandeliers, and a decorative stone alcove.
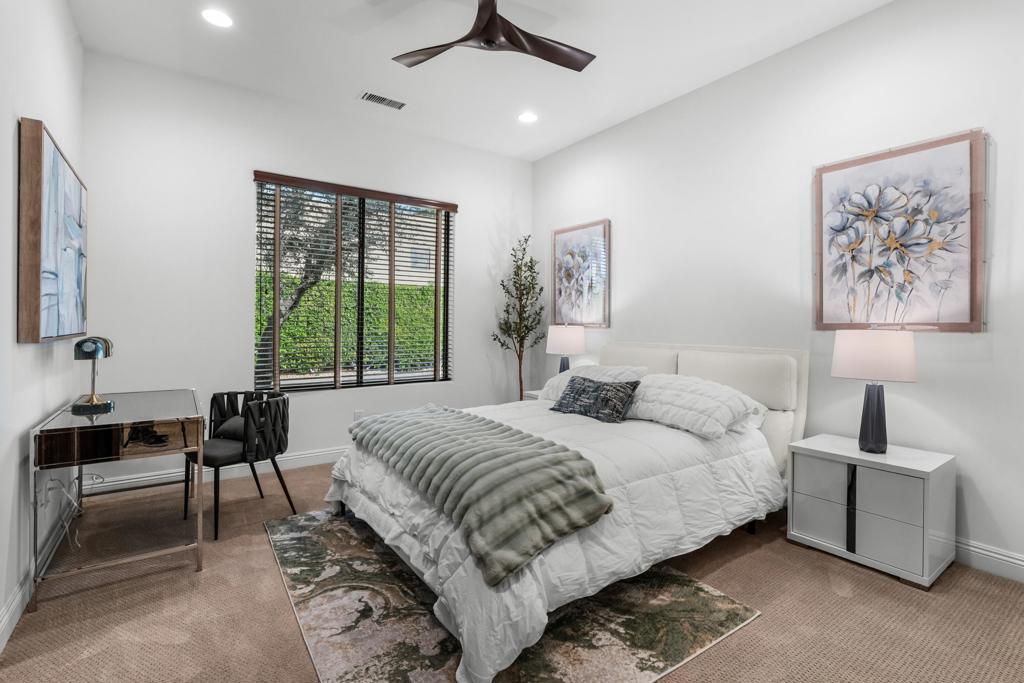
Furnished bedroom with a white bed, large window with dark blinds, and framed floral artwork.
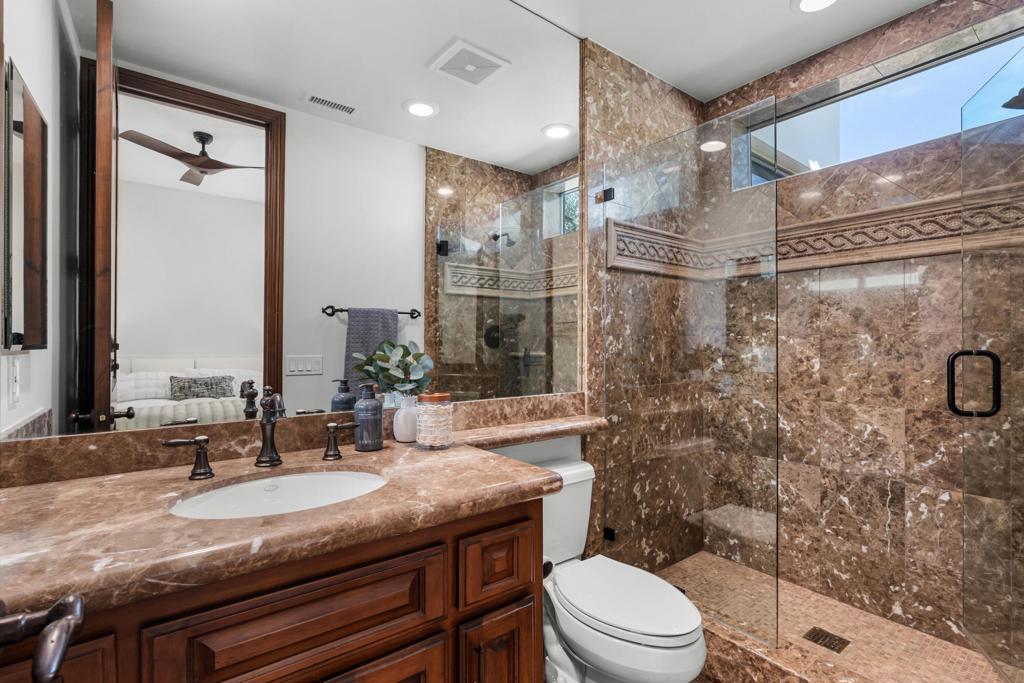
Bathroom with a brown marble vanity and a large glass-enclosed marble shower.
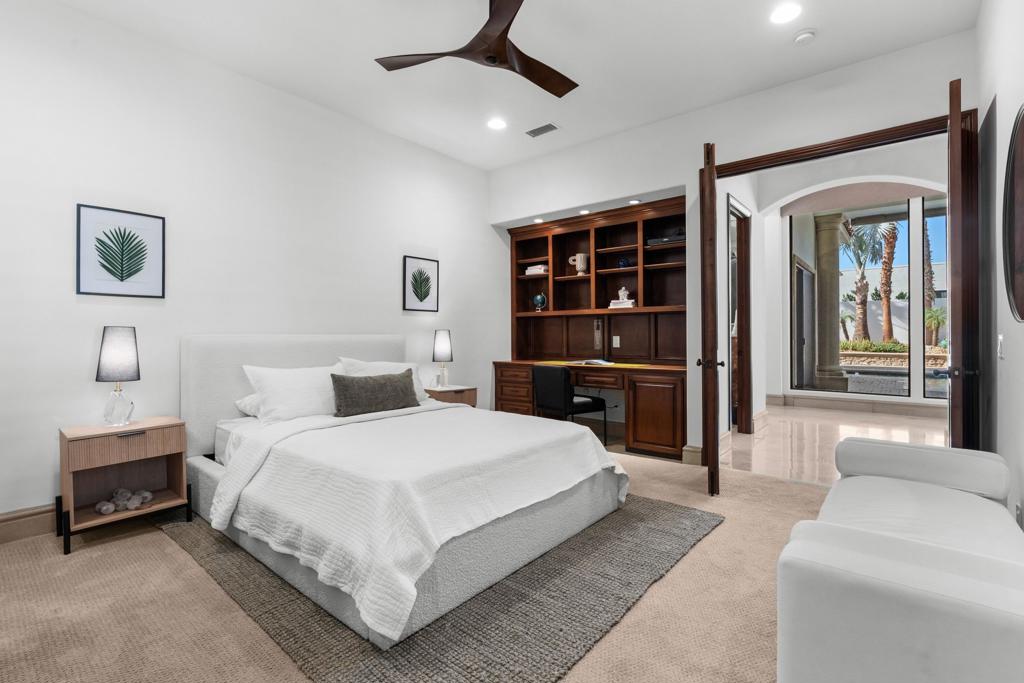
Bedroom with a white bed, built-in desk and bookcase, and a view of palm trees.
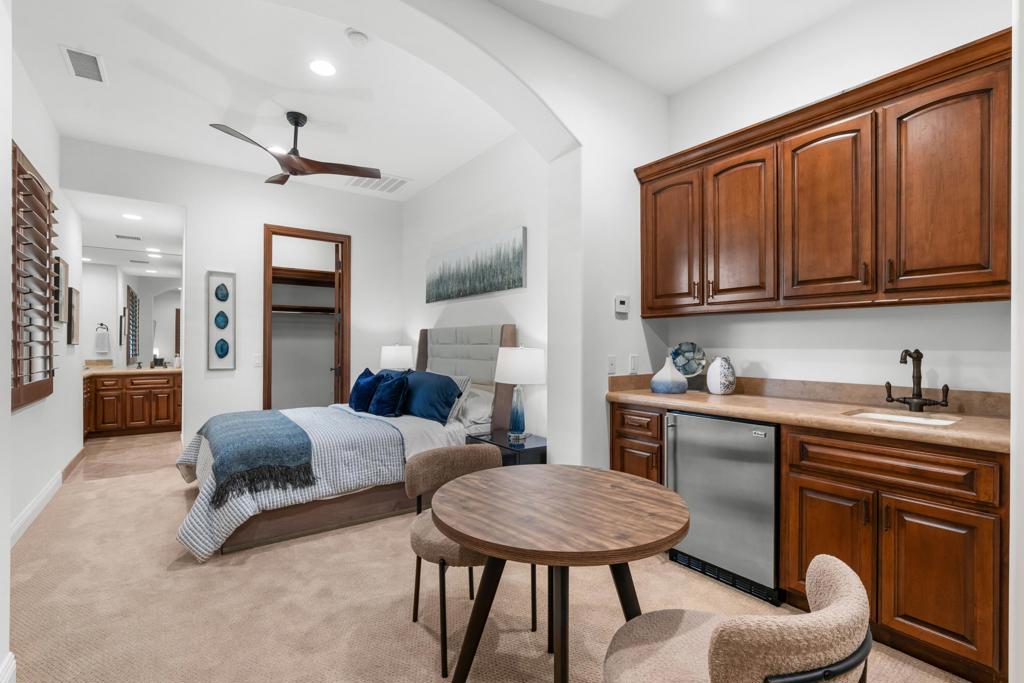
Bedroom suite with dark wood cabinetry, a sink, dishwasher, and round table beside the bed.
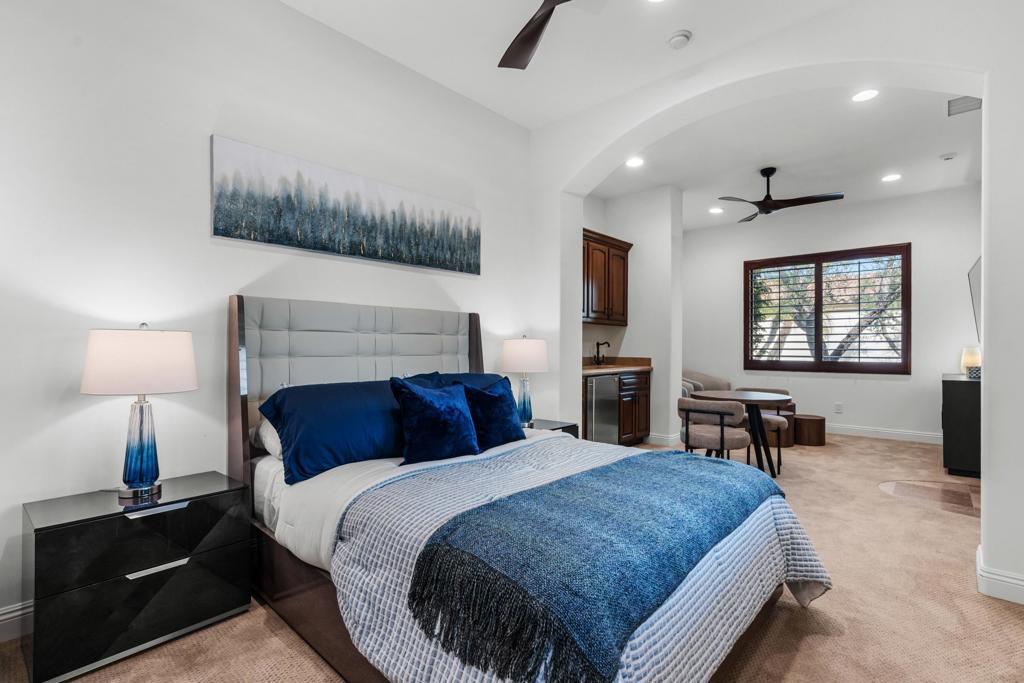
Staged bedroom with a blue-and-white bed, matching lamps, and an adjoining sitting area.
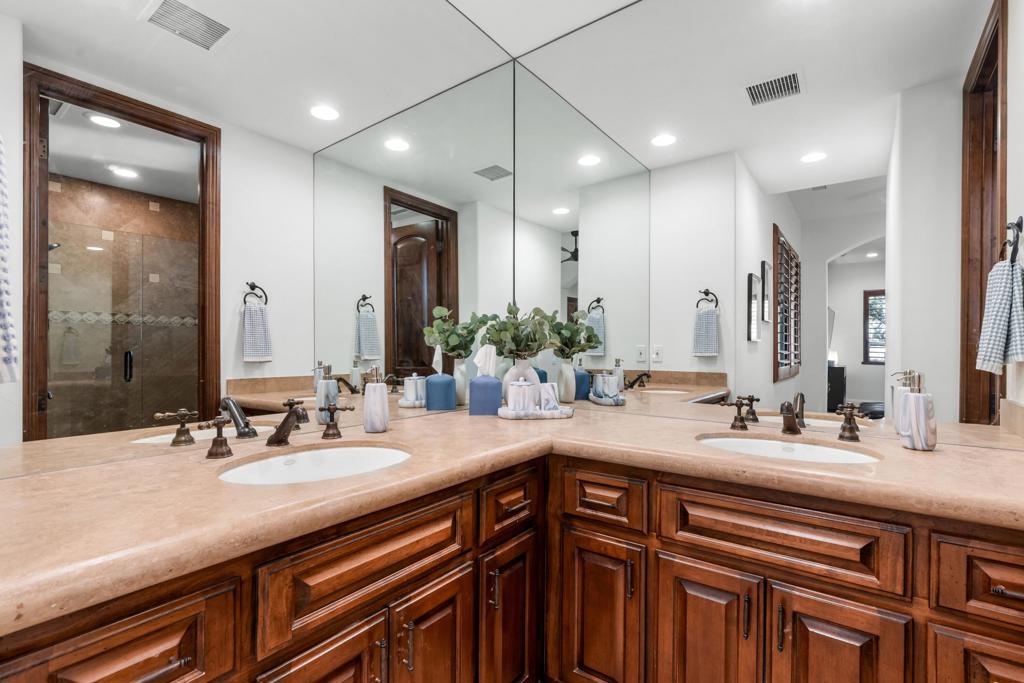
Bathroom with a double-sink vanity, peach stone counters, dark wood cabinets, and a tiled glass shower.
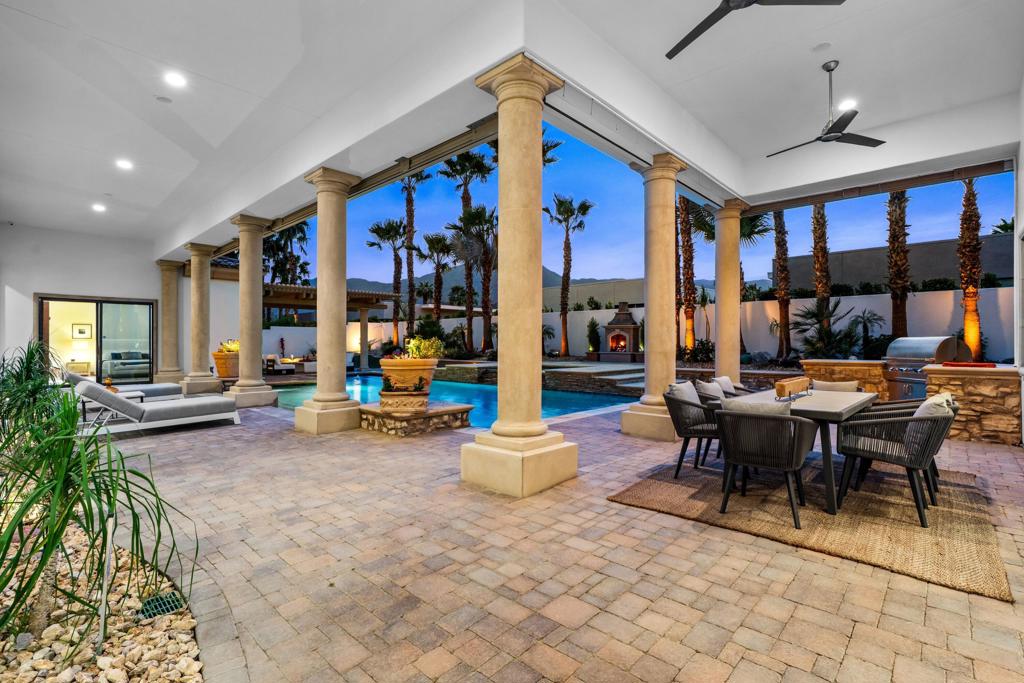
Covered patio with stone columns, pool, outdoor dining set, and palm trees at dusk.
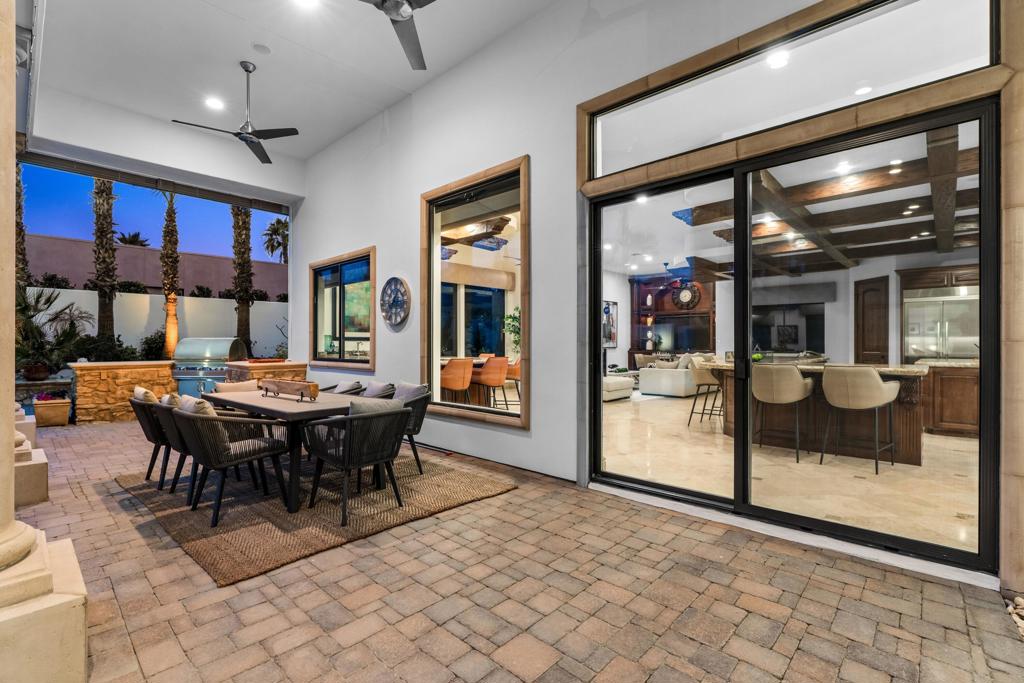
Paved patio with outdoor dining set and grill beside large glass doors to the interior.
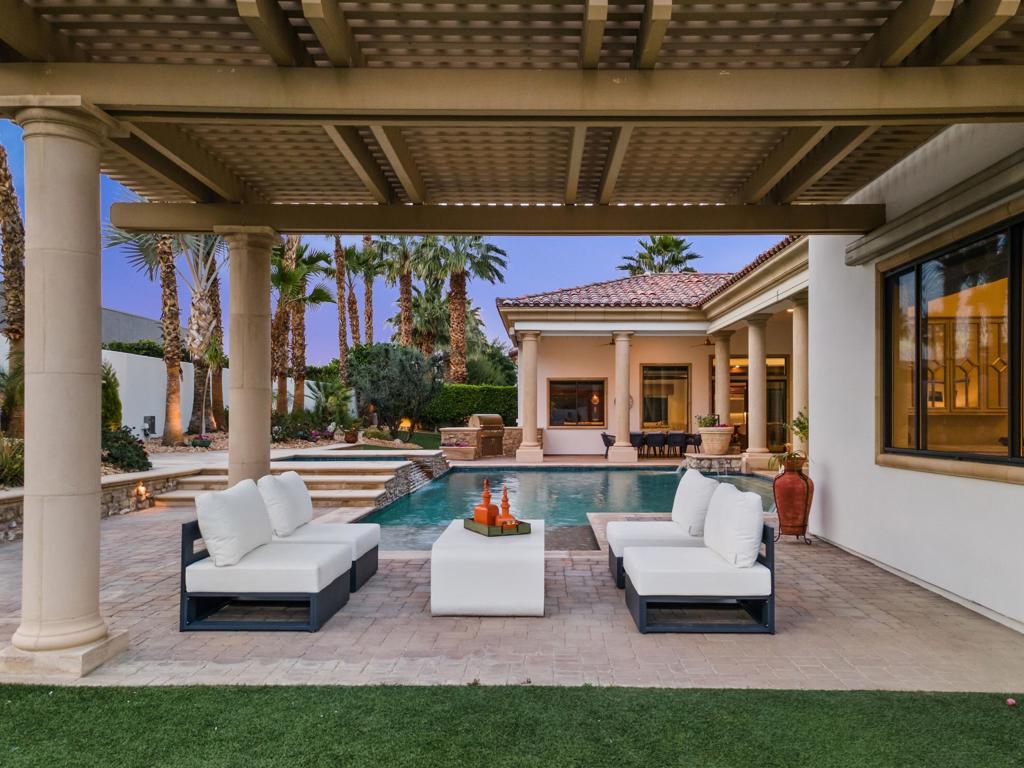
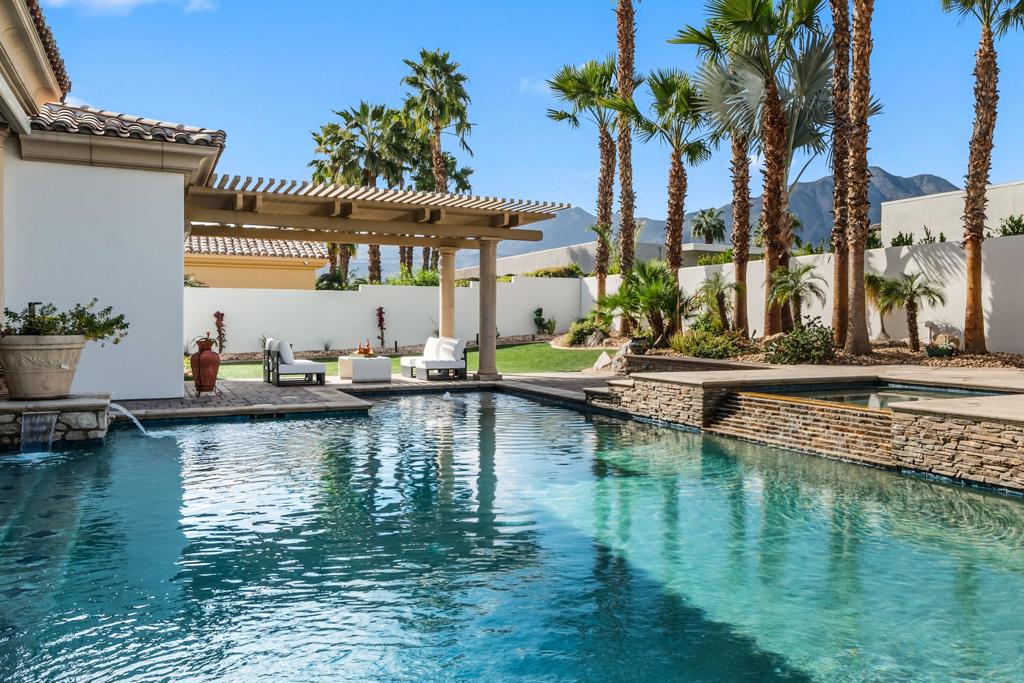
Backyard pool beneath a pergola, with white lounge seating and palm trees.
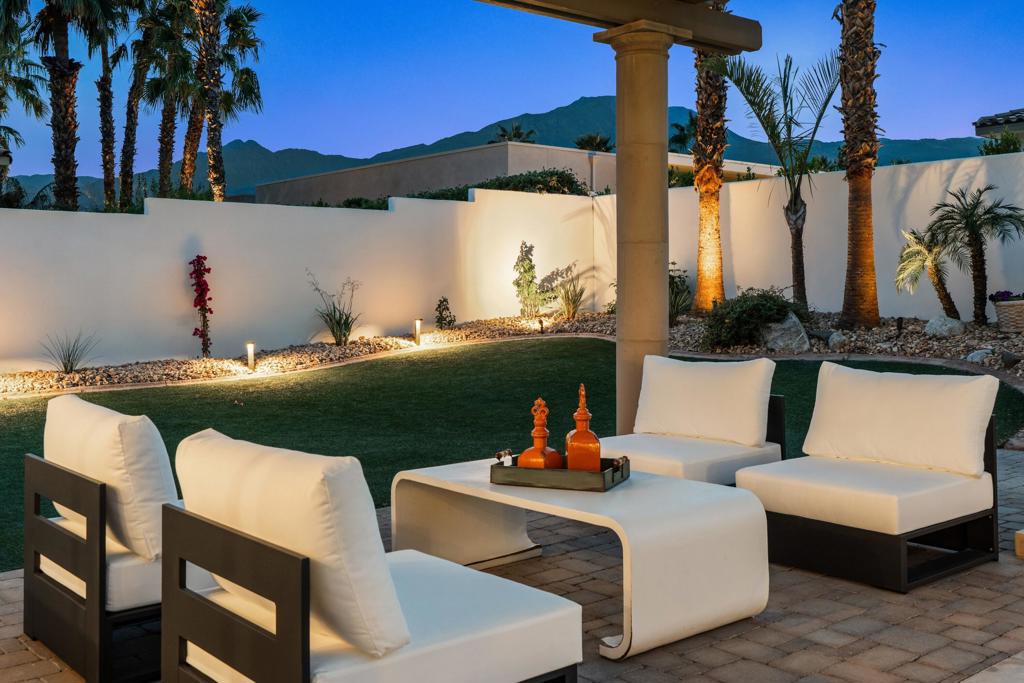
Furnished patio seating beside a landscaped lawn, palms, and mountain views at dusk.
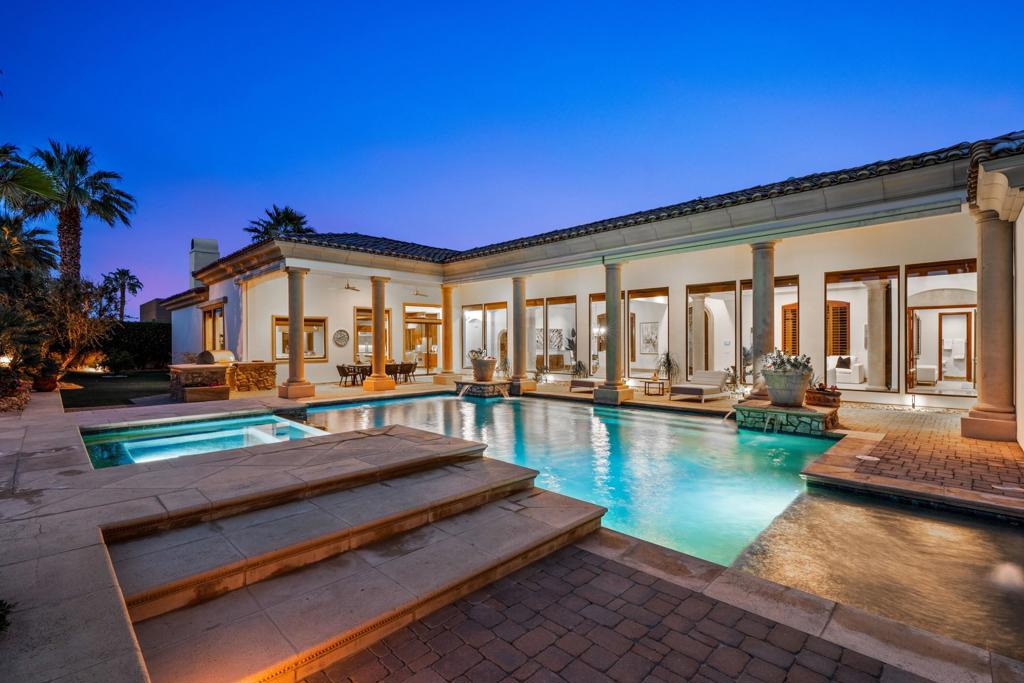
La Quinta home with an illuminated pool and columned patio at dusk
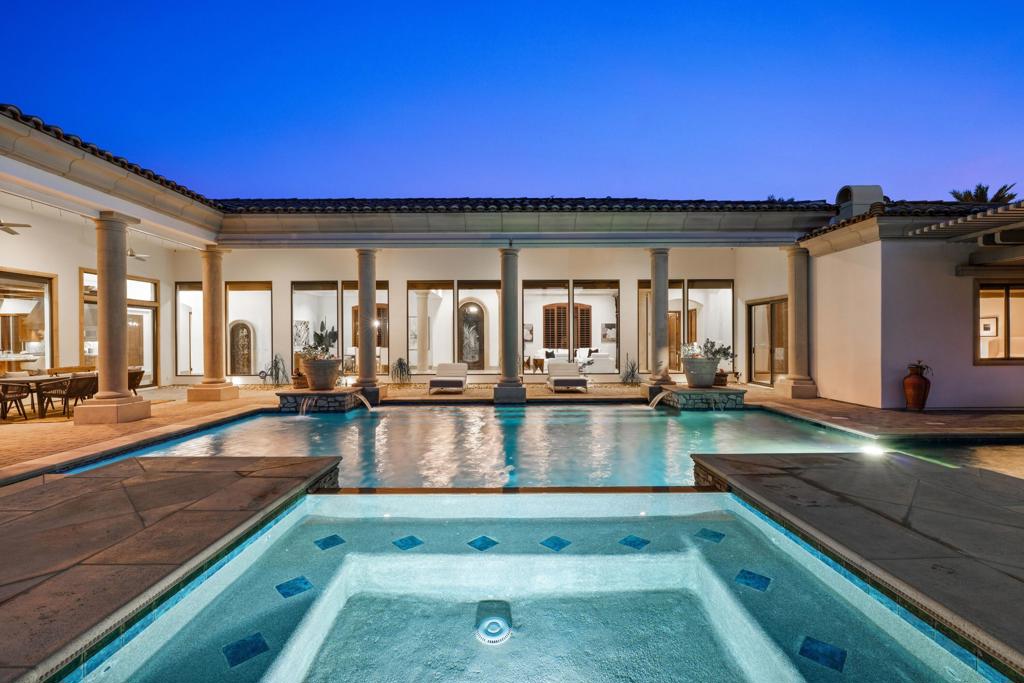
Courtyard pool and spa in front of a columned, single-story home at dusk.
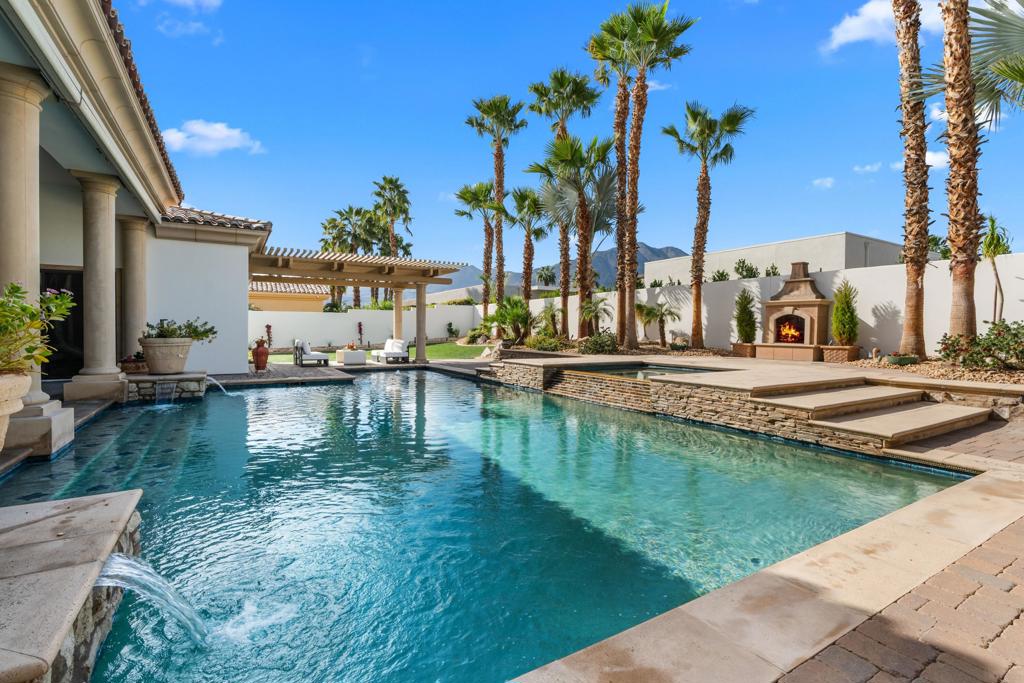
Backyard pool with a raised spa, palm trees, pergola, and outdoor fireplace.
Backyard pool beside a pergola, with palms and mountains beyond.
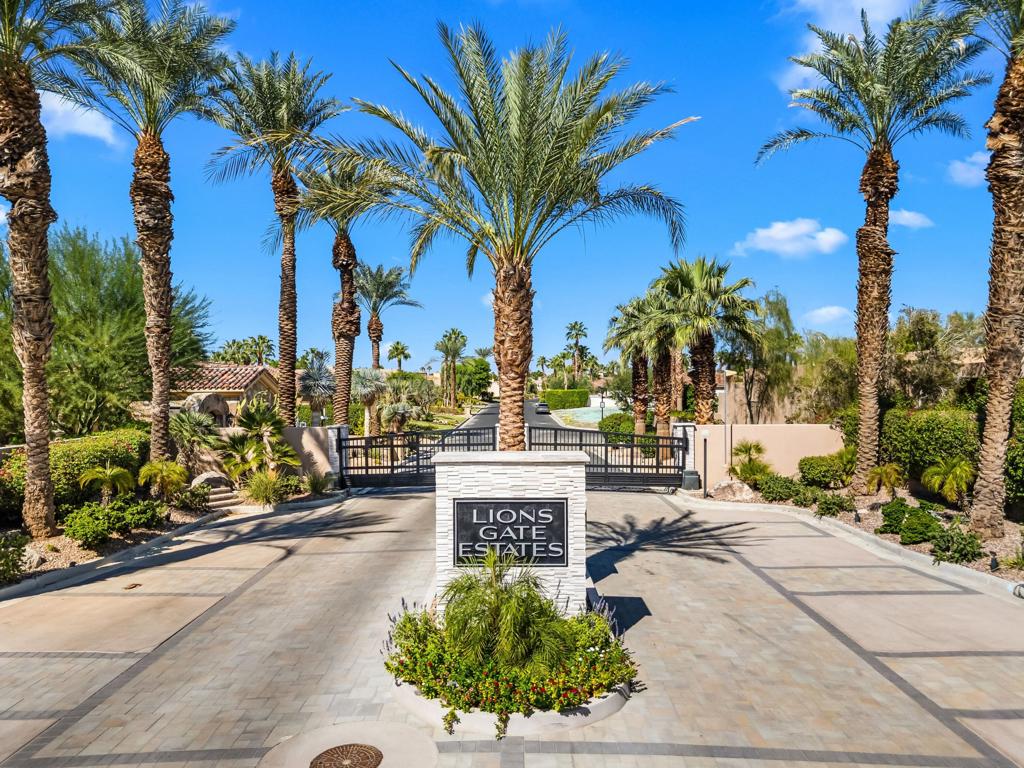
Lions Gate Estates entrance with a gated drive, palm trees, and a central stone sign.
SEE ALL PHOTOS
Luxury home entrance with an ornate gate, stone archway, and illuminated walkway through desert landscaping.
Single-story home with a stone-arched entry and circular courtyard centered on an urn.
Home with a tiled roof and stone entry, viewed across a gated courtyard at dusk with mountains behind it.
Home entry courtyard with a stone arch, central ceramic urn, desert plants, and illuminated paving.
Open marble-floored interior overlooking a columned courtyard, palm trees, and swimming pool.
Interior corridor with polished marble floors and tall windows overlooking a palm-lined courtyard pool.
Dining room with a chandelier and open arched doorway to a stone courtyard.
Living room with white sofas, marble flooring, tall columns, and a large shuttered arched window.
Living room with white sofas, ornate dark-wood cabinetry, and shuttered windows.
Living room with pale stone columns and large windows overlooking a pool and palm trees.
Living room with white armchairs and tall windows overlooking a pool and palm trees.
Marble hallway with tall windows overlooking a columned patio and pool at dusk.
Dining room with a glass-top table and chandelier overlooking a pool and palm trees.
Dining area with white chairs, arched shuttered window, chandelier, and polished marble floors.
Spacious kitchen with a granite island, dark wood cabinetry, and exposed ceiling beams.
Kitchen with a large wood island, dark exposed ceiling beams, and windows overlooking trees.
Living room with white sofas, a wood-trimmed fireplace, exposed beams, and built-in entertainment shelving.
Open-plan living room and kitchen with exposed wood beams, a white sectional, and a chess table.
Open-plan living room with a white sectional, wood ceiling beams, and a fireplace.
Kitchen with a large stone island, rust-colored bar stools, and dark exposed ceiling beams.
Bedroom with a white upholstered bed, stone fireplace, and mountain views through a large window.
Bedroom with a stone fireplace, navy bed runner, and sliding glass doors to the patio.
Primary bathroom with a central jetted tub, matching wood vanities, chandeliers, and a decorative stone alcove.
Furnished bedroom with a white bed, large window with dark blinds, and framed floral artwork.
Bathroom with a brown marble vanity and a large glass-enclosed marble shower.
Bedroom with a white bed, built-in desk and bookcase, and a view of palm trees.
Bedroom suite with dark wood cabinetry, a sink, dishwasher, and round table beside the bed.
Staged bedroom with a blue-and-white bed, matching lamps, and an adjoining sitting area.
Bathroom with a double-sink vanity, peach stone counters, dark wood cabinets, and a tiled glass shower.
Covered patio with stone columns, pool, outdoor dining set, and palm trees at dusk.
Paved patio with outdoor dining set and grill beside large glass doors to the interior.
Backyard pool beneath a pergola, with white lounge seating and palm trees.
Furnished patio seating beside a landscaped lawn, palms, and mountain views at dusk.
La Quinta home with an illuminated pool and columned patio at dusk
Courtyard pool and spa in front of a columned, single-story home at dusk.
Backyard pool with a raised spa, palm trees, pergola, and outdoor fireplace.
Backyard pool beside a pergola, with palms and mountains beyond.
Lions Gate Estates entrance with a gated drive, palm trees, and a central stone sign.
For Sale

57945 S Valley Lane

57945 S Valley Lane, La Quinta, CA 92253

$2,950,000
Seller financing available on agreeable terms. Newly refreshed inside and out, this contemporary Mediterranean residence is gracefully situated on over half an acre within Lions Gate Estates, an exclusive gated enclave of custom homes in La Quinta known for its estate-sized homesites and flexibility for expanded garage configurations, including the potential for additional vehicle storage or an RV garage. A recent exterior transformation introduces a sophisticated soft white palette, desert contemporary landscaping, and architectural lighting that elevate the home's presence while framing panoramic mountain views and creating a resort-caliber setting from sun-filled afternoons to evenings beneath the stars. Beyond the private gates, the reimagined courtyard offers a striking sense of arrival, anchored by a sculptural contemporary fountain, mature olive trees, illuminated pathways, and layered plantings that lend warmth and refinement to the dramatic stone-clad entry. Refreshed interiors blend scale, comfort, and timeless design. Custom built-ins enhance the formal living and dining rooms, while the inviting great room, complete with a fireplace and wet bar, creates an effortless setting for entertaining. A temperature-controlled wine cellar and chef's kitchen featuring granite slab countertops, premium appliances, and generous gathering space further underscore the home's entertaining appeal. Designed to balance architectural elegance with everyday livability, the residence unfolds across four bedroom suites and four-and-a-half baths, including a private detached casita ideal for guests. The primary suite serves as a true retreat, complete with its own fireplace, dual walk-in closets, a soaking tub, and an adjoining exercise room. At the heart of the grounds, a Pebble Tec saltwater pool and spa, complemented by an outdoor misting system, set the tone for relaxed desert living. Covered patios, an outdoor fireplace, built-in BBQ, automated awnings, and curated lighting create an atmosphere equally suited to intimate evenings and grand-scale entertaining. Additional amenities include a sauna and an oversized air-conditioned three-car garage, with the estate-sized homesite offering future flexibility consistent with the community's custom-home character. Offered furnished per inventory, this exceptional residence presents a rare opportunity to enjoy refined desert living within one of La Quinta's most distinctive gated neighborhoods.

4
beds

5
baths

4,724 Sq.Ft. LIVING AREA

0.51 Acres lot

Craig Chorpenning

Craig Chorpenning

Features & Amenities

Interior

  • total bedrooms4
  • Total bathrooms5
  • full bathrooms4
  • half bathroom1
  • Laundry room Laundry Room
  • Flooring Stone
  • Fireplace Family Room, Gas, Primary Bedroom
  • APPLIANCES Dishwasher, Freezer, Disposal, Gas Range, Refrigerator
  • other interior Features Breakfast Bar, Separate/Formal Dining Room, High Ceilings, Primary Suite, Wine Cellar, Walk-In Closet(s)

Area & Lot

  • Status For Sale
  • Living Area4,724 Sq.Ft.
  • Lot Area0.51 Acres
  • MLS® ID219143220DA
  • TypeResidential
  • YEAR BUILT2004
  • View DescriptionMountain(s), Pool

Exterior

  • STORIES1
  • Garage Space3.0
  • PoolIn Ground, Salt Water
  • lot featuresSprinklers Timer, Sprinkler System
  • parkingDirect Access, Driveway, Garage, Garage Door Opener
  • HEAT TYPECentral, Forced Air, Fireplace(s), Natural Gas
  • AIR CONDITIONINGCentral Air
  • HOA AmenitiesControlled Access, Management
  • security FeaturesGated Community

Financial

  • Sales Price$2,950,000
  • HOA $400/mo
Single-story home with a stone-arched entry and circular courtyard centered on an urn.

Schedule a Showing

I would love to show you this beautiful property. Please select your preferred date and time below. I'll be in touch shortly to confirm your appointment.

Schedule a Showing

I would love to show you this beautiful property. Please select your preferred date and time below. I'll be in touch shortly to confirm your appointment.
Thank you for your interest in 57945 S Valley Lane, La Quinta, CA 92253. We are reviewing your request and will be in touch shortly!

Mortgage Calculator

Estimate your monthly mortgage payment, including the principal and interest, property taxes, and HOA. Adjust the values to generate a more accurate rate.
All estimates are provided for informational purposes only. Actual amounts may vary.
$0,000 Your Payment 20 15 65
$0,000 Your Payment

Work With Craig

With over a decade of expertise under the prestigious Sotheby’s International Realty brand, my commitment to excellence and competitive edge ensure unparalleled results for discerning clients. Regardless of market conditions, I provide guidance through every step of buying and selling, transforming real estate ambitions into reality. Contact me today to experience a personalized approach to luxury real estate that’s focused on your success.

Follow Me on Instagram